
BEDS3
BATHS2 full 1 partial
SQUARE FEET1,738
MLS#2835718
STATUSActive
PROPERTY TYPEResidential - Townhouse
SUBDIVISIONKimball Hill Homes At South Edge Pod 2-3
Property Description
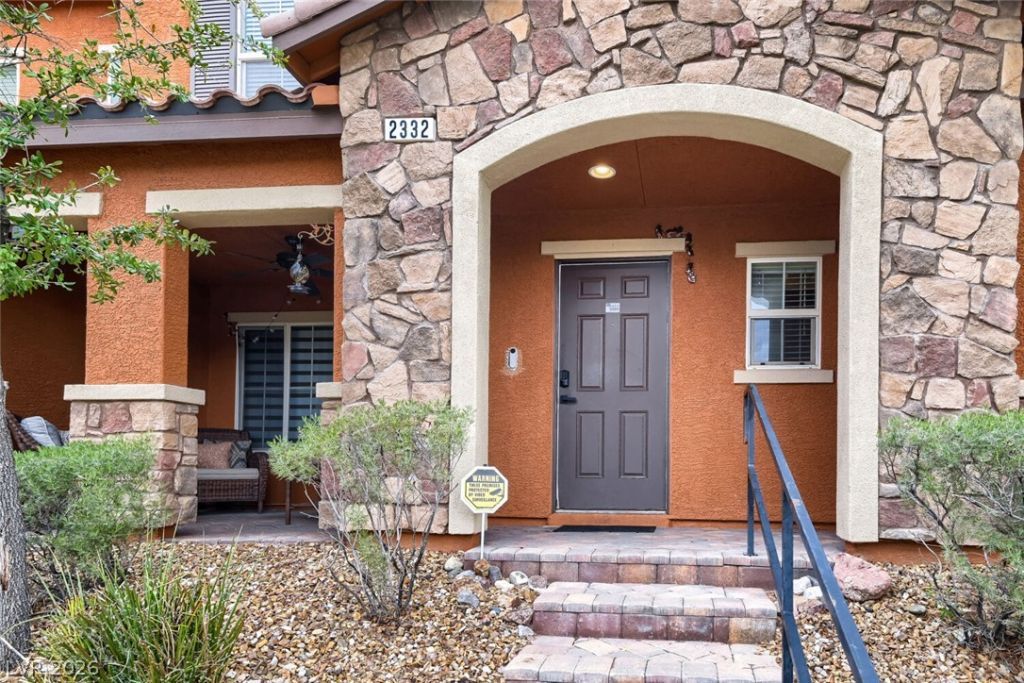
Welcome home to this beautiful two-story townhome in Henderson’s popular master-planned community of Inspirada, directly across from Potenza Park! Enjoy park views from your front porch, with basketball and tennis courts, a skate park, open turf, picnic ramadas and a playground just steps away. Inside, the main level has durable luxury vinyl plank flooring and an open kitchen with stainless steel appliances, custom cabinetry, a large center island and a pantry. Upstairs is carpeted and has a flexible loft at the top of the stairs, perfect as a reading nook, sitting area or home office. The primary suite has a tiled bath, and the secondary bedrooms offer comfort and versatility. You’ll also find plenty of storage throughout, plus an EV charger in the garage. Close to shopping, dining, schools and easy freeway access, this one has it all. Don’t miss it!
Property Features
Property Type: Residential - Townhouse
Cooling: Central Air, Electric
Garage: 2
Heating: Central, Gas
Home Style: Two Story
Lot Size: 0.04 Acres
Roof Type: Tile
Stories: 2.0
Taxes: $2,177
Year Built: 2013
Amenities
Bathroom on Main Level
Ceiling Fan(s)
Porch
Feature Descriptions
Appliances: Dryer, Gas Cooktop, Disposal, Microwave, Refrigerator, Washer
Association Amenities: Basketball Court, Jogging Path, Playground, Park, Pool, Tennis Court(s)
Community Features: Pool
Fencimg: Block, Back Yard
Flooring: Linoleum, Luxury Vinyl Plank, Tile, Vinyl
HOA Fee: 480/ Quarterly
Laundry: Gas Dryer Hookup, Main Level, Laundry Room
Lot: Desert Landscaping, Landscaped, < 1/4 Acre
Parcel#: 191-14-811-018
Parking: Attached, Garage, Private
Parking Notes: Attached, Garage, Private
Patio/Porch: Porch
Pool: Community
Sewer: Public Sewer
Swimming Pool: Yes
Utilities: Underground Utilities
Water: Public
Window: Low-Emissivity Windows
Room Sizes
Bedroom 3: 10 X 10
Bedroom 2: 10 X 12
Living Room: 16 X 19
Dining Room: 9 X 10
Primary Bedroom: 13 X 15
Local Schools
High School: Liberty
Middle School: Webb, Del E.
Elementary School: Wallin, Shirley & Bill,Wallin, Shirley &
Listed By / Shown By

Listed By
Agency Name: Wardley Real Estate
Agent Name: Erik Hakans
Agency Phone: (702) 274-2407
Estimate Your Payment
Estimated Payment
$ 1,620.26 per month $1,336.76 Principal & Interest $181.42 Property Tax $102.08 Homeowner's Insurance
2332 Via Firenze | MLS# 2835718
This townhouse located at 2332 Via Firenze , Henderson, NV 89044 is currently listed for sale by Wardley Real Estate, with an asking price of $350,000. This property was built in 2013 and has 3 bedrooms and 2 full and 1 partial baths with 1738 sq. ft. Via Firenze is located in the Kimball Hill Homes At South Edge Pod 2-3 subdivision. Search Kimball Hill Homes At South Edge Pod 2-3 real estate on www.wardleyre.com today.