
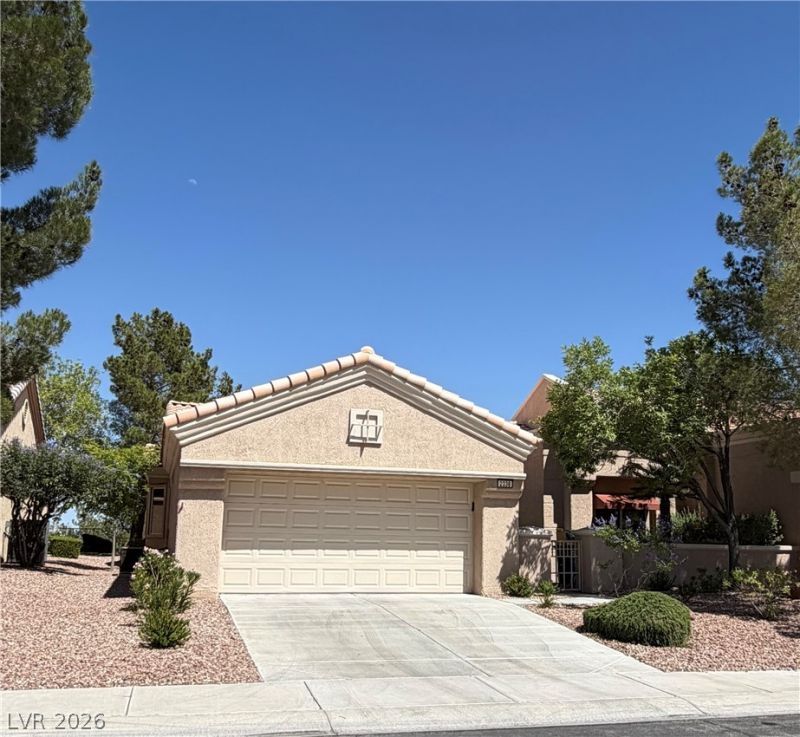
BEDS2
BATHS2 full
SQUARE FEET1,664
MLS#2785530
STATUSActive
PROPERTY TYPEResidential - Townhouse
SUBDIVISIONSun City Summerlin
Property Description
LOCATION, LOCATION!! BEAUTIFUL TOWNHOME IN SUN CITY SUMMERLIN WITH VIEW OF THE CITY & STRIP. WALKING DISTANCE FROM THE SUMMIT COMMUNITY CENTER FOR YOUR COVVINIENCE AND NOT TO MENTION THE ACCESS TO THE FREEWAY. PRIVATE COURTYARD, BACKYARD FOR YOUR RELAXATION AND ENJOYMENT!! INSIDE, THE LAYOUT IS VERY OPEN, WARM AND VERY FUNCTIONAL. TILE FLOORS IN ALL THE RIGHT PLACES AND A TWO WAY FIRE PLACE TO GIVE A COZY FOCAL POINT TO BOTH THE FAMILTY AND LIVING ROOMS. ALL STEEL APPLIANCES IN THE KITCHEN WITH A BRAND NEW FRIDGE, DISH WASHER & STOVE. RPRIMARY BEDROOM WITH TWO SEPARATE CLOSETS AND FANS IN ALL THE ROOMS. MOVE IN READY!!
Property Features
Property Type: Residential - Townhouse
Cooling: Central Air, Electric
Fireplaces: 1
Garage: 2 car attached
Heating: Central, Gas
Home Style: One Story
Lot Size: 0.07 Acres
Roof Type: Tile
Stories: 1.0
Taxes: $3,252
Year Built: 1998
Amenities
Bedroom on Main Level
Ceiling Fan(s)
Primary Downstairs
Window Treatments
Courtyard
Private Yard
Feature Descriptions
Appliances: Dryer, Dishwasher, Gas Cooktop, Disposal, Microwave, Refrigerator, Water Softener Owned, Washer
Association Amenities: Clubhouse, Dog Park, Fitness Center, Golf Course, Park, Pool, Spa/Hot Tub
Community Features: Pool
Fencimg: Block, Front Yard
Fireplace: Family Room, Glass Doors, Great Room, Multi-Sided
Flooring: Carpet, Ceramic Tile
HOA Fee: 230/ Monthly
Hot Tub: Yes
Laundry: Gas Dryer Hookup, In Garage
Lot: Desert Landscaping, Landscaped, < 1/4 Acre
Parcel#: 137-23-511-116
Parking: Attached, Garage, Private
Parking Notes: Attached, Garage, Private
Pool: Community
Sewer: Public Sewer
Special View Info: City, Strip View
Swimming Pool: Yes
Utilities: Underground Utilities
Water: Public
Window: Blinds, Double Pane Windows, Drapes
Room Sizes
Family Room: 13 X 12
Dining Room: 10 X 10
Living Room: 13 X 12
Bedroom 2: 14 X 12
Primary Bedroom: 13 X 13
Local Schools
High School: Other
Middle School: Other
Elementary School: Other
Listed By / Shown By
Listed By
Agency Name: Prosperity Realty Global Enter
Agency Contact: 702-485-2291
Agent Name: Shreela Chakmian
Shown By
Agency Title: Wardley Real Estate
Agency Phone: 702-256-4900

Estimate Your Payment
Estimated Payment
$ 2,026.39 per month $1,630.85 Principal & Interest $271.00 Property Tax $124.54 Homeowner's Insurance
2338 Hot Brook Point Street | MLS# 2785530
This townhouse located at 2338 Hot Brook Point Street , Las Vegas, NV 89134 is currently listed for sale with an asking price of $427,000. This property was built in 1998 and has 2 bedrooms and 2 full baths with 1664 sq. ft. Hot Brook Point Street is located in the Sun City Summerlin subdivision. Search Sun City Summerlin real estate on www.wardleyre.com today.