
BEDS3
BATHS3 full
SQUARE FEET1,779
MLS#2808889
STATUSActive
PROPERTY TYPERental - Single Family
SUBDIVISIONAsbury Park In Summerlin
Property Description
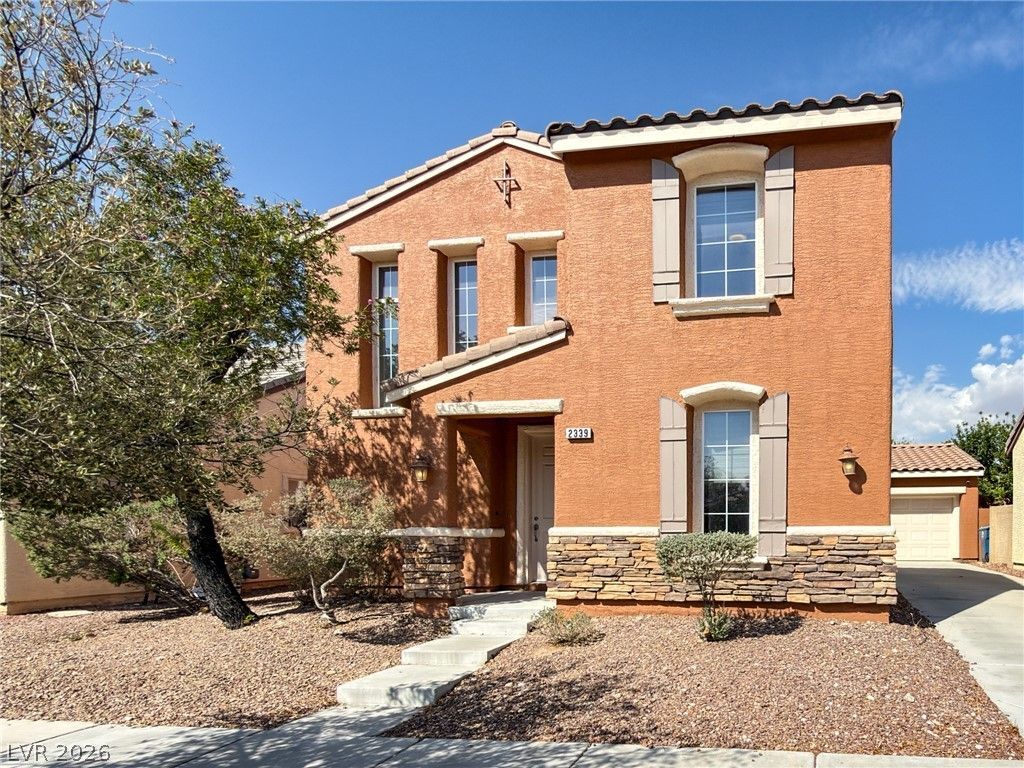
Welcome tο the hÑ?ghly deÑ?Ñ?rаblе Î?Ñ?bury Park neighborhood Ñ?n Thе Summerlin Centre Village! This move-in-ready home features three spacious bedrooms and two full baths upstairs, plus a den and full bath downstairs. Enjoy the convenience of an extra-long driveway and full two-car garage. The gorgeous kitchen boasts granite countertops and stainless steel appliances. Ideally located in a sought-after Summerlin community and priced right for today's market?come see this beautiful home today! Monthly Base Rent: $2205; Trash: $20; Sewer: $25 Total Monthly Rent: $2250 **
Property Features
Property Type: Rental - Single Family
Cooling: Central Air, Electric,2 Units
Garage: 2 car attached
Heating: Gas, Radiator(s)
Home Style: Two Story
Lot Size: 0.09 Acres
Roof Type: Tile
Stories: 2.0
Year Built: 2003
Amenities
Ceiling Fan(s)
Window Treatments
Feature Descriptions
Appliances: Built-In Electric Oven, Dryer, Dishwasher, Gas Cooktop, Disposal, Microwave, Refrigerator, Washer/Dryer, Washer/DryerAllInOne, Washer
Association Amenities: Dog Park, Playground, Park
Days on Site: 3
Exterior: Frame, Stucco
Fencimg: Block, Back Yard
Flooring: Carpet, Tile
Laundry: Gas Dryer Hookup, Main Level, Laundry Room
Parcel#: 164-01-813-013
Parking: Attached, Garage, Garage Door Opener, Private, Storage
Parking Notes: Attached, Garage, Garage Door Opener, Private, Storage
Pets Allowed: No
Security: Security System Owned
Security: yes
Utilities: Cable Available
Window: Blinds, Window Treatments
Room Sizes
Family Room: 15 X 13
Dining Room: 14 X 8
Den: 12 X 11
Bedroom 3: 12 X 10
Bedroom 2: 12 X 11
Primary Bedroom: 15 X 12
Local Schools
High School: Palo Verde
Middle School: Rogich Sig
Elementary School: Ober, D'Vorre & Hal,Ober, D'Vorre & Hal
Listed By / Shown By
Listed By
Agency Name: RE/MAX Advantage
Agency Contact: (702) 714-1536
Agent Name: Kenneth C. Ravago
Shown By
Agency Title: Wardley Real Estate
Agency Phone: 702-256-4900

2339 Brunswick Bay Street | MLS# 2808889
This property located at 2339 Brunswick Bay Street , Las Vegas, NV 89135 is currently listed for rent with an asking price of $2,250 / Monthly. Search Las Vegas real estate on www.wardleyre.com today.