
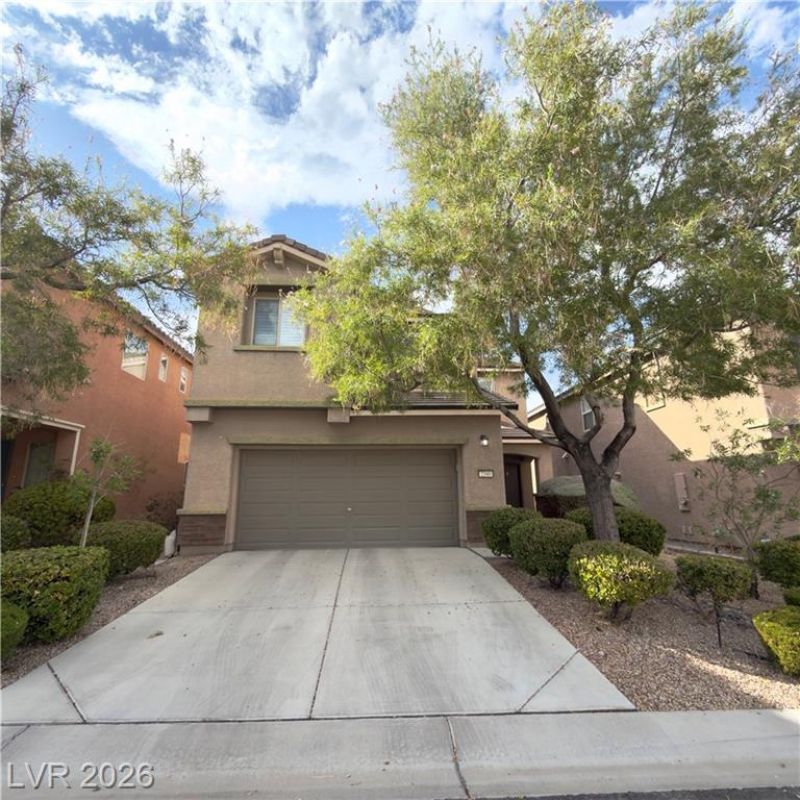
BEDS3
BATHS2 full 1 partial
SQUARE FEET2,063
MLS#2813348
STATUSActive
PROPERTY TYPERental - Single Family
SUBDIVISIONProvence Sub 3
Property Description
Elegant Twο-Ñ?tory Ñ?Ñ?nglе?fаmÑ?ly home in Madeirа CanÑ?on (Provence). Approximately 2,063 sq ft. 3 bedrooms, 2.5 bathrooms. Open floor plan filled with natural light. Ceiling fans and operable shutters throughout. The kitchen offers abundant cabinet space, a walk-in pantry, and a breakfast nook with granite counters and walk-in pabtry/storage. Tile flooring downstairs. Primary bedroom separated from two secondary bedrooms, with custom walk-in closet. Loft on the second floor. Private backyard pool with a view. Walled/enclosed yard. Patio.Tankless water heater. Nearby community park, walking trails, mountain views, and a school.
Property Features
Property Type: Rental - Single Family
Cooling: Central Air, Electric
Garage: 2
Heating: Central, Gas
Home Style: Two Story
Lot Size: 0.08 Acres
Roof Type: Tile
Stories: 2.0
Year Built: 2010
Amenities
BathroomonMainLevel
Ceiling Fan(s)
Window Treatments
Feature Descriptions
Appliances: Dryer, Dishwasher, Disposal, Gas Range, Microwave, Refrigerator, Tankless Water Heater, Washer/Dryer, Washer/DryerAllInOne, Washer
Association Amenities: Park
Exterior: Frame, Stucco
Fencimg: Block, Full
Flooring: Carpet, Tile
Laundry: Gas Dryer Hookup, Laundry Room, Upper Level
Parcel#: 190-19-612-025
Parking: Garage, Private
Parking Notes: Garage, Private
Pets Allowed: Call
Swimming Pool: Yes
Utilities: Cable Not Available
Window: Plantation Shutters
Room Sizes
Dining Room: 8 X 9
Loft: 8 X 9
Kitchen: 11 X 13
Living Room: 18 X 19
Bedroom 3: 10 X 11
Bedroom 2: 10 X 12
Primary Bedroom: 12 X 21
Local Schools
High School: Liberty
Middle School: Webb, Del E.
Elementary School: Wallin, Shirley & Bill,Wallin, Shirley &
Listed By / Shown By
Listed By
Agency Name: A-Me Realty & Property Mgmt
Agency Contact: 702-835-9256
Agent Name: Vivian H. Liao
Shown By
Agency Title: Wardley Real Estate
Agency Phone: 702-256-4900

2340 Rue Bienville Way | MLS# 2813348
This property located at 2340 Rue Bienville Way , Henderson, NV 89044 is currently listed for rent with an asking price of $2,600 / Monthly. Search Henderson real estate on www.wardleyre.com today.