
BEDS2
BATHS2 full
SQUARE FEET1,585
MLS#2799114
STATUSActive
PROPERTY TYPEResidential - Single Family
SUBDIVISIONSun City Anthem Phase 1
Property Description
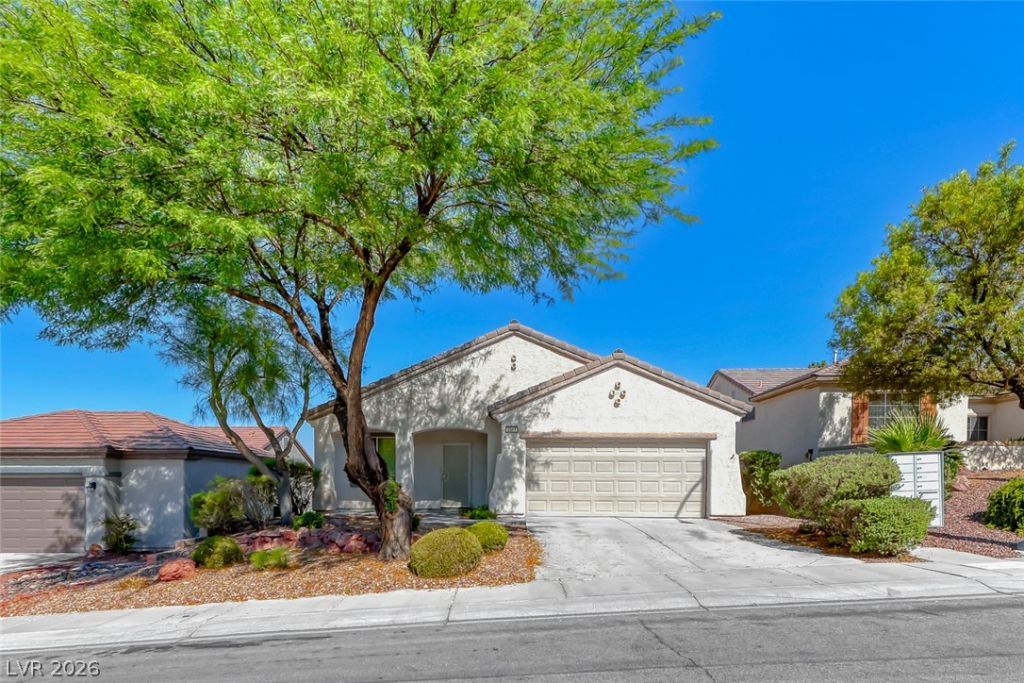
SELLER FINANCING AVAILABLE AT JUST 4.5%!Opportunity awaits in the sought-after 55+ community of Sun City Anthem! This freshly updated single-story home offers 1,585 square feet of comfortable living with 2 bedrooms, 2 bathrooms, and a 2-car garage. Recent improvements include new two-tone interior paint and brand-new carpet in both bedrooms.Inside, you'll find a functional, inviting layout with tile flooring, a cozy fireplace, and abundant natural light from large bay windows and skylights. The spacious kitchen features light wood cabinetry, ample counter space, and recessed lighting, making it ideal for everyday living and entertaining. The bedrooms offer comfortable retreats with plush carpeting and ceiling fans, while the bathrooms include spacious vanities, dual sinks, and tiled flooring.Step outside to a private backyard with a covered patio, low-maintenance desert landscaping, and beautiful mountain views?perfect for relaxing and enjoying the Nevada lifestyle.Residents enjoy exceptional resort-style amenities, including clubhouses, pools, fitness centers, golf, pickleball, tennis, walking trails, social clubs, and more.With solid bones, tasteful updates, and plenty of potential, this home is ready to make your own. Priced to sell!
Property Features
Property Type: Residential - Single Family
Cooling: Central Air, Electric
Fireplaces: 1
Garage: 2 car attached
Heating: Central, Gas
Home Style: One Story
Lot Size: 0.12 Acres
Roof Type: Tile
Stories: 1.0
Taxes: $3,280
Year Built: 2002
Amenities
Bedroom on Main Level
Ceiling Fan(s)
Primary Downstairs
Window Treatments
Private Yard
Sprinkler/Irrigation
Feature Descriptions
Appliances: Dishwasher, Disposal, Gas Range, Microwave, Refrigerator
Association Amenities: Clubhouse, Fitness Center, Golf Course, Pickleball, Pool, Recreation Room, Tennis Court(s)
Exterior: Frame, Stucco
Fencimg: Partial, Wrought Iron
Fireplace: Gas, Living Room
Flooring: Carpet, Ceramic Tile, Linoleum, Vinyl
HOA Fee: 435/ Quarterly
Laundry: Gas Dryer Hookup, In Garage
Lot: Drip Irrigation/Bubblers, Desert Landscaping, Landscaped, < 1/4 Acre
Parcel#: 191-13-410-126
Parking: Attached, Garage, Garage Door Opener, Inside Entrance, Private
Parking Notes: Attached, Garage, Garage Door Opener, Inside Entrance
Pool: Association
Sewer: Public Sewer
Special View Info: Mountain(s)
Utilities: Underground Utilities
Water: Public
Window: Blinds, Double Pane Windows
Room Sizes
Dining Room: 13 X 10
Living Room: 17 X 15
Bedroom 2: 11 X 10
Primary Bedroom: 15 X 13
Local Schools
High School: Liberty
Middle School: Webb, Del E.
Elementary School: Wallin, Shirley & Bill,Wallin, Shirley &
Listed By / Shown By
Listed By
Agency Name: Desert Elegance
Agent Name: Trish Nash
Shown By
Agency Title: Wardley Real Estate
Agency Phone: 702-256-4900

Estimate Your Payment
Estimated Payment
$ 2,078.06 per month $1,676.68 Principal & Interest $273.33 Property Tax $128.04 Homeowner's Insurance
2343 Schaeffer Hills Drive | MLS# 2799114
This single family home located at 2343 Schaeffer Hills Drive , Henderson, NV 89052 is currently listed for sale with an asking price of $439,000. This property was built in 2002 and has 2 bedrooms and 2 full baths with 1585 sq. ft. Schaeffer Hills Drive is located in the Sun City Anthem Phase 1 subdivision. Search Sun City Anthem Phase 1 real estate on www.wardleyre.com today.