
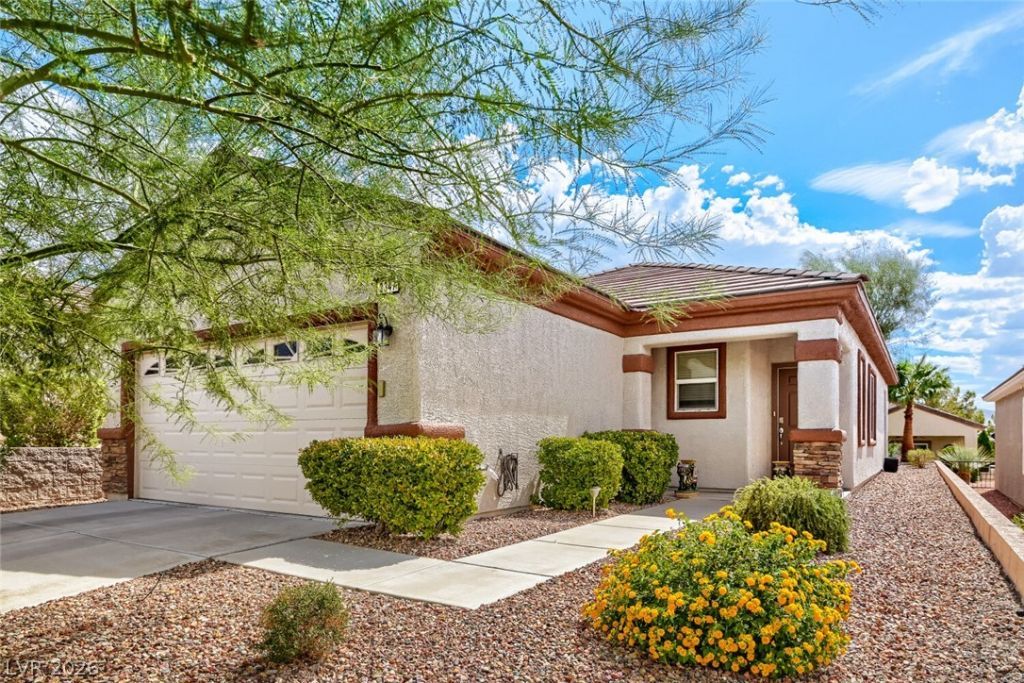
BEDS3
BATHS2 full
SQUARE FEET1,248
MLS#2813401
STATUSActive
PROPERTY TYPEResidential - Single Family
SUBDIVISIONSolera-Sub 3
Property Description
METICUá??OUÐ?LY Î?Î?Î?Î?ΤÎ?INED 3-BEDROOÎ? FLÎ?OR PLAN | PRIVATE PRIMARY SUITE SEPARATED FROM 2 ADDITIONAL BEDROOMS | MAJOR 2025 UPDATES INCLUDE NEW A/C COMPRESSOR, FLOORING, INTERIOR PAINT, CEILING FANS, WASHER & DRYER | YOUR NEXT CHAPTER STARTS HERE ? SOLERA AT ANTHEM 55+ | ACTIVE, SOCIAL & SECURE COMMUNITY LIVING | RESORT-STYLE AMENITIES INCLUDE CLUBHOUSE, POOL, TENNIS, PICKLEBALL, BOCCE BALL & MORE | NORTH-FACING HOME WITH SOUTH-FACING BACKYARD | MOVE-IN READY & READY TO ENJOY | COME FOR THE HOME, STAY FOR THE LIFESTYLE!
Property Features
Property Type: Residential - Single Family
Cooling: Central Air, Electric
Garage: 2 car attached
Heating: Central, Gas
Home Style: One Story
Lot Size: 0.10 Acres
Roof Type: Tile
Stories: 1.0
Taxes: $1,695
Year Built: 2004
Amenities
BathroomonMainLevel
Bedroom on Main Level
Ceiling Fan(s)
Primary Downstairs
Window Treatments
Patio
Private Yard
Sprinkler/Irrigation
Feature Descriptions
Appliances: Dryer, Dishwasher, Disposal, Gas Range, Microwave, Refrigerator, Water Softener Rented, Washer
Association Amenities: Clubhouse, Fitness Center, Pool, Recreation Room, Spa/Hot Tub, Tennis Court(s)
Community Features: Pool
Exterior: Drywall
Fencimg: None
Flooring: Laminate, Tile
HOA Fee: 282/ Quarterly
Hot Tub: Yes
Laundry: Gas Dryer Hookup, Laundry Closet, Main Level
Lot: Drip Irrigation/Bubblers, Desert Landscaping, Landscaped, Rocks, < 1/4 Acre
Parcel#: 190-19-111-019
Parking: Attached, Epoxy Flooring, Finished Garage, Garage, Garage Door Opener, Inside Entrance, Private, Shelves, Storage
Parking Notes: Attached, Epoxy Flooring, Finished Garage, Garage, Gar
Patio/Porch: Covered, Patio
Pool: Community
Sewer: Public Sewer
Swimming Pool: Yes
Utilities: Underground Utilities
Water: Public
Window: Blinds, Double Pane Windows, Window Treatments
Room Sizes
Great Room: 22 X 13
Kitchen: 14 X 11
Bedroom 3: 11 X 9
Bedroom 2: 10 X 10
Primary Bedroom: 16 X 11
Local Schools
High School: Liberty
Middle School: Webb, Del E.
Elementary School: Wallin, Shirley & Bill,Wallin, Shirley &
Listed By / Shown By
Listed By
Agency Name: Key Realty
Agency Contact: (702) 556-9962
Agent Name: Jung Park
Shown By
Agency Title: Wardley Real Estate
Agency Phone: 702-256-4900

Estimate Your Payment
Estimated Payment
$ 1,818.53 per month $1,558.28 Principal & Interest $141.25 Property Tax $119.00 Homeowner's Insurance
2347 Tranquil Moon Street | MLS# 2813401
This single family home located at 2347 Tranquil Moon Street , Henderson, NV 89044 is currently listed for sale with an asking price of $408,000. This property was built in 2004 and has 3 bedrooms and 2 full baths with 1248 sq. ft. Tranquil Moon Street is located in the Solera-Sub 3 subdivision. Search Solera-Sub 3 real estate on www.wardleyre.com today.