
BEDS3
BATHS2 full
SQUARE FEET1,248
MLS#2819162
STATUSActive
PROPERTY TYPEResidential - Single Family
SUBDIVISIONSolera-Sub 3
Property Description
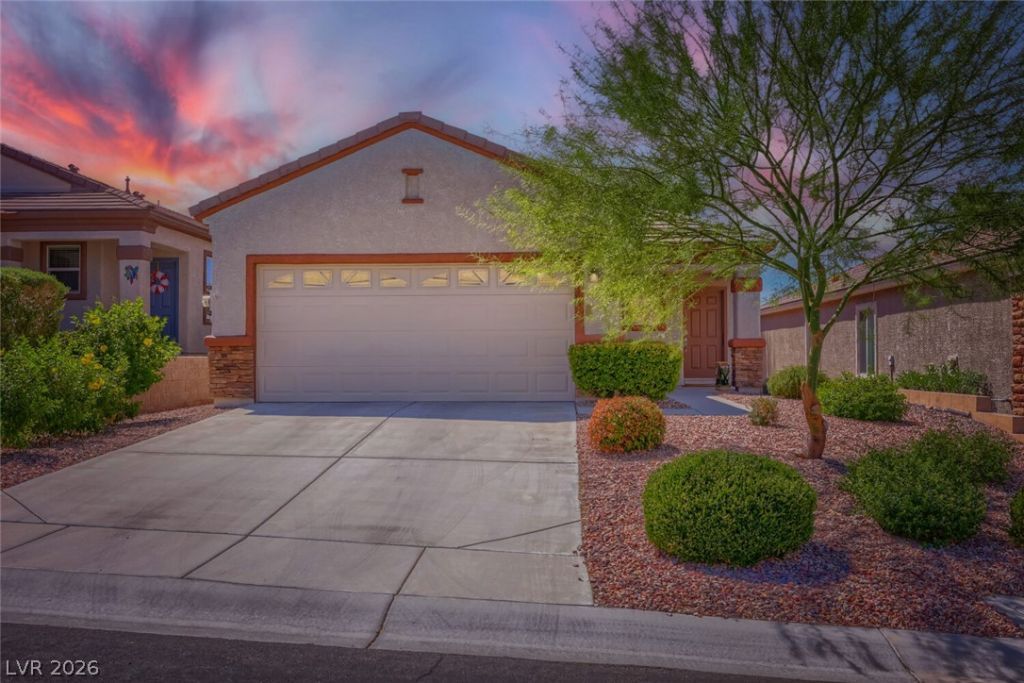
Delightful home in the Solera community in Anthem Sun City. Home features a living room/dining room with kitchen that opens to both. The primary bedroom is positioned separate from the second and third bedrooms for added privacy, and includes a walk in closet. The primary bathroom features double sinks, walk in shower, and tiled flooring. Quaint backyard for catching that first cup of coffee outside! New paint, fans, lights, and kitchen sink in 2025. New A.C, hot water tank, and washer & dryer in 2026! Beautiful low maintenance landscaping. The Solera clubhouse is a gathering place for activities, swimming, tennis, pickle ball, bocce courts and more! This 55+ community is truly resort style living at its finest!
Property Features
Property Type: Residential - Single Family
Cooling: Central Air, Electric
Garage: 2
Heating: Central, Gas
Home Style: One Story
Lot Size: 0.10 Acres
Roof Type: Tile
Stories: 1.0
Taxes: $1,600
Year Built: 2004
Amenities
Bathroom on Main Level
Bedroom on Main Level
Ceiling Fan(s)
Full Bath on Main Level
Primary Downstairs
Solar Tube(s)
Window Treatments
Patio
Private Yard
Sprinkler/Irrigation
Feature Descriptions
Appliances: Dryer, Disposal, Gas Range, Microwave, Refrigerator, Washer
Association Amenities: Clubhouse, Fitness Center, Pool, Recreation Room, Spa/Hot Tub, Tennis Court(s)
Community Features: Pool
Days on Site: 7
Fencimg: None
Flooring: Laminate, Tile
HOA Fee: 282/ Quarterly
Hot Tub: Yes
Laundry: Gas Dryer Hookup, Laundry Closet, Main Level
Lot: Drip Irrigation/Bubblers, Desert Landscaping, Landscaped, Rocks, < 1/4 Acre
Parcel#: 190-19-111-019
Parking: Attached, Garage, Garage Door Opener, Inside Entrance, Private
Parking Notes: Attached, Garage, Garage Door Opener, Inside Entrance
Patio/Porch: Covered, Patio
Pool: Community
Sewer: Public Sewer
Swimming Pool: Yes
Utilities: Underground Utilities
Water: Public
Window: Blinds, Double Pane Windows, Low-Emissivity Windows
Room Sizes
Kitchen: 14 X 11
Living Room: 22 X 13
Bedroom 3: 11 X 9
Bedroom 2: 10 X 10
Primary Bedroom: 16 X 11
Local Schools
High School: Liberty
Middle School: Webb, Del E.
Elementary School: Wallin, Shirley & Bill,Wallin, Shirley &
Listed By / Shown By
Listed By
Agency Name: BHHS Nevada Properties
Agency Contact: (702) 308-7208
Agent Name: Heidi W. Kasama
Shown By
Agency Title: Wardley Real Estate
Agency Phone: 702-256-4900

Estimate Your Payment
Estimated Payment
$ 1,769.51 per month $1,520.09 Principal & Interest $133.33 Property Tax $116.08 Homeowner's Insurance
2347 Tranquil Moon Street | MLS# 2819162
This single family home located at 2347 Tranquil Moon Street, Henderson, NV 89044 is currently listed for sale with an asking price of $398,000. This property was built in 2004 and has 3 bedrooms and 2 full baths with 1248 sq. ft. Tranquil Moon Street is located in the Solera-Sub 3 subdivision. Search Solera-Sub 3 real estate on www.wardleyre.com today.