
BEDS4
BATHS3 full 1 partial
SQUARE FEET2,780
MLS#2819884
STATUSActive
PROPERTY TYPEResidential - Single Family
SUBDIVISIONWoods Parcel 10 At Rhodes Ranch
Property Description
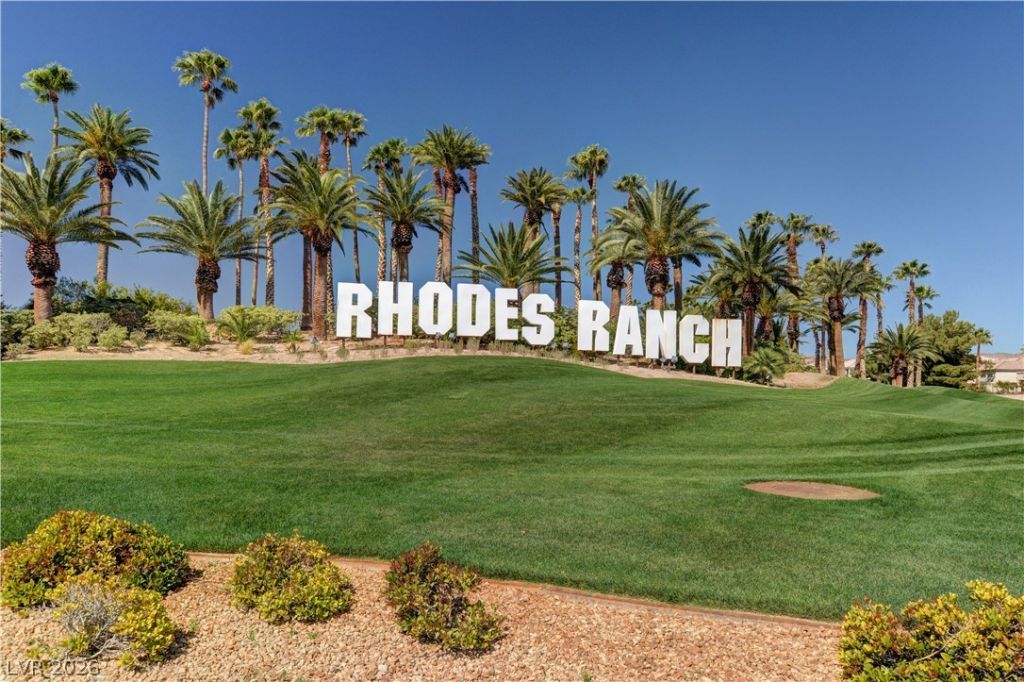
$$30,000 HUGE PRICE REDUCTION$$ ##RHORDE RANCH GOLF COURSE $$ PRIMARY BED ROOM DOWNSTAIRS## **LIVE THE RHODES RANCH GOLF COURSE COMMUNITY LIFESTYLE! LOCATED IN THE DESIRABLE GUARD-GATED RHODES RANCH COMMUNITY** THIS HOME OFFERS A RARE AND VERSATILE FLOOR PLAN WITH THE PRIMARY BEDROOM DOWNSTAIRS, PRIVATELY SEPARATED FROM THREE ADDITIONAL BEDROOMS UPSTAIRS—AN IDEAL ALTERNATIVE FOR THOSE WHO PREFER SINGLE-STORY-STYLE CONVENIENCE WITH THE EXTRA SPACE OF A TWO-STORY HOME. A HUGE UPSTAIRS LOFT CREATES A SECOND FAMILY ROOM, PERFECT FOR ENTERTAINING, A GAME ROOM, KIDS’ RETREAT, OR GUEST SPACE. ENJOY AN EASY-CARE, LOW-MAINTENANCE BACKYARD. FULL OF POTENTIAL AND READY FOR YOUR PERSONAL TOUCH—BRING YOUR VISION AND MAKE THIS HOME YOUR OWN DREAM HOME! ENJOY THE SPACE, FLEXIBILITY, AND LIFESTYLE OF LIVING IN THE RHODES RANCH GOLF COURSE COMMUNITY!
Property Features
Property Type: Residential - Single Family
Cooling: Central Air, Electric
Fireplaces: 1
Garage: 2
Heating: Central, Gas
Home Style: Two Story
Lot Size: 0.11 Acres
Roof Type: Tile
Stories: 2.0
Taxes: $4,230
Year Built: 2003
Amenities
Bathroom on Main Level
Bedroom on Main Level
Ceiling Fan(s)
Primary Downstairs
Window Treatments
Private Yard
Irrigation Sprinklers
Feature Descriptions
Appliances: Dryer, Dishwasher, Disposal, Gas Range, Microwave, Refrigerator, Washer
Association Amenities: Basketball Court, Country Club, Clubhouse, Fitness Center, Golf Course, Gated, Barbecue, Playground, Park, Pool, Guard, Spa/Hot Tub, Security, Tennis Court(s)
Community Features: Pool
Days on Site: 58
Fencimg: Block, Brick, Back Yard
Fireplace: Family Room, Gas, Glass Doors
Flooring: Carpet, Laminate
HOA Fee: 227/ Monthly
Hot Tub: Yes
Laundry: Electric Dryer Hookup, Main Level, Laundry Room
Lot: Corner Lot, Desert Landscaping, Landscaped, Sprinklers Timer, < 1/4 Acre
Parcel#: 176-08-218-021
Parking: Attached, Garage, Garage Door Opener, Private
Parking Notes: Attached, Garage, Garage Door Opener, Private
Pool: Community
Sewer: Public Sewer
Swimming Pool: Yes
Utilities: Underground Utilities
Water: Public
Window: Blinds, Window Treatments
Room Sizes
Dining Room: 13 X 9
Living Room: 15 X 13
Family Room: 15 X 13
Bedroom 4: 13 X 11
Bedroom 3: 14 X 11
Bedroom 2: 12 X 11
Primary Bedroom: 15 X 18
Local Schools
High School: Sierra Vista High
Middle School: Faiss, Wilbur & Theresa
Elementary School: Forbuss, Robert L. ,Forbuss, Robert L.
Listed By / Shown By
Listed By
Agency Name: Realty ONE Group, Inc
Agency Contact: (702) 858-3917
Agent Name: Kyusook Amirkhanian
Shown By
Agency Title: Wardley Real Estate
Agency Phone: 702-256-4900

Estimate Your Payment
Estimated Payment
$ 2,469.25 per month $1,966.57 Principal & Interest $352.50 Property Tax $150.18 Homeowner's Insurance
235 Hickory Heights Avenue | MLS# 2819884
This single family home located at 235 Hickory Heights Avenue, Las Vegas, NV 89148 is currently listed for sale with an asking price of $514,900. This property was built in 2003 and has 4 bedrooms and 3 full and 1 partial baths with 2780 sq. ft. Hickory Heights Avenue is located in the Woods Parcel 10 At Rhodes Ranch subdivision. Search Woods Parcel 10 At Rhodes Ranch real estate on www.wardleyre.com today.