
BEDS2
BATHS2 full
SQUARE FEET1,536
MLS#2819004
STATUSActive
PROPERTY TYPEResidential - Single Family
Property Description
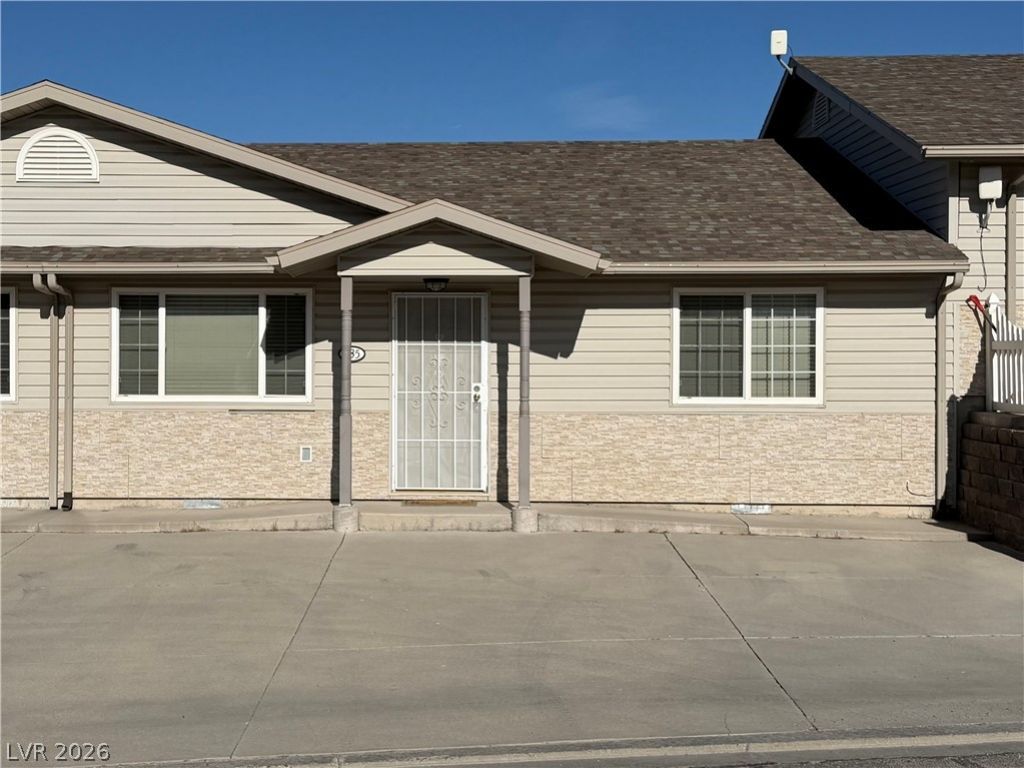
Welcome home! This spacious 2-bedroom, 2-bath townhouse offers the perfect blend of comfort, convenience, and low-maintenance living. Step inside to an inviting open-concept kitchen and living area, creating a bright and functional space that’s perfect for relaxing, entertaining, or simply enjoying everyday life. The primary bedroom features its own private bathroom, providing a comfortable retreat at the end of the day. You’ll also appreciate the separate laundry room, all-electric utilities, and 1-car attached garage for added convenience and security. Outside, enjoy your own fully fenced private patio—a great spot for morning coffee, outdoor dining, or unwinding in your own space. Best of all, there’s no landscaping to maintain, giving you more time to enjoy your home and less time dealing with yard work.
Property Features
Property Type: Residential - Single Family
Cooling: None
Garage: 1
Heating: Electric
Home Style: One Story
Lot Size: 0.06 Acres
Roof Type: Composition, Shingle
Stories: 1.0
Taxes: $1,553
Year Built: 2006
Amenities
Ceiling Fan(s)
Programmable Thermostat
Patio
Private Yard
Feature Descriptions
Appliances: Dryer, Dishwasher, Electric Range, Electric Water Heater, Microwave, Refrigerator, Washer
Association Amenities: None
Days on Site: 25
Exterior: Drywall
Fencimg: Back Yard, Vinyl
Flooring: Carpet, Tile
Laundry: Electric Dryer Hookup, Laundry Room
Lot: < 1/4 Acre
Parcel#: 001-431-18
Parking: Attached, Garage, Garage Door Opener, Inside Entrance, Private
Parking Notes: Attached, Garage, Garage Door Opener, Inside Entrance
Patio/Porch: Patio
Sewer: Public Sewer
Utilities: Above Ground Utilities
Water: Public
Room Sizes
Living Room: 15 X 17
Kitchen: 11 X 13
Dining Room: 9 X 11
Bedroom 2: 10 X 11
Primary Bedroom: 12 X 16
Local Schools
High School: White Pine High School
Middle School: White Pine Middle School
Elementary School: Norman, David E.,Norman, David E.
Listed By / Shown By
Listed By
Agency Name: Desert Mountain Realty, Inc
Agency Contact: 775-289-3038
Agent Name: Shannan Cessford
Shown By
Agency Title: Wardley Real Estate
Agency Phone: 702-256-4900

Estimate Your Payment
Estimated Payment
$ 1,255.83 per month $1,046.49 Principal & Interest $129.42 Property Tax $79.92 Homeowner's Insurance
235 J V Walker Street | MLS# 2819004
This single family home located at 235 J V Walker Street, Ely, NV 89301 is currently listed for sale with an asking price of $274,000. This property was built in 2006 and has 2 bedrooms and 2 full baths with 1536 sq. ft. Search Ely real estate on www.wardleyre.com today.