
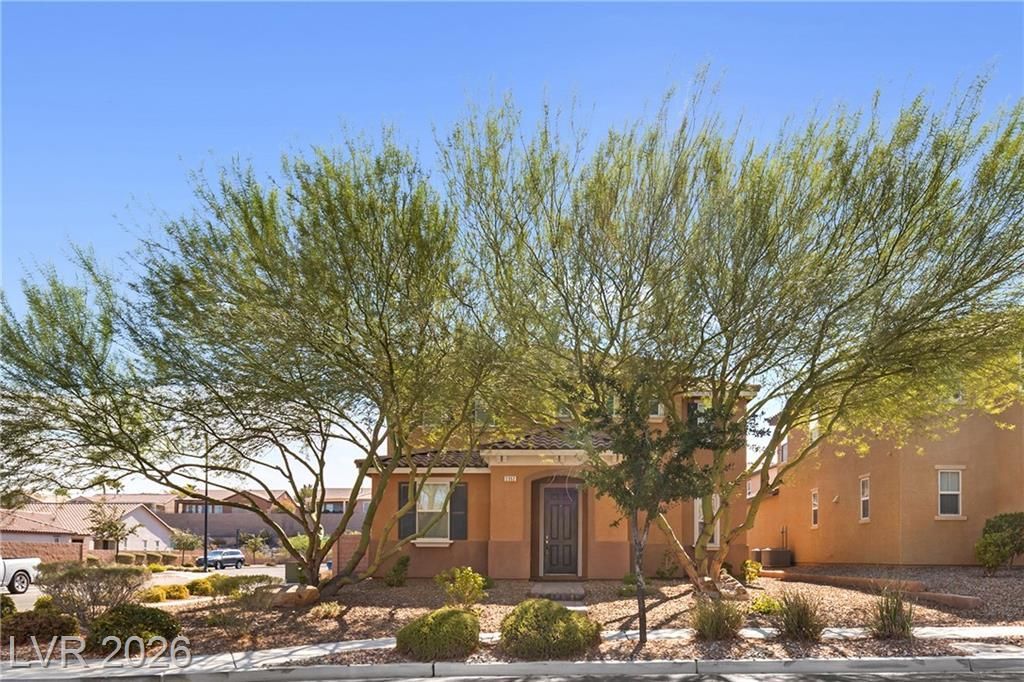
BEDS3
BATHS2 full 1 partial
SQUARE FEET2,701
MLS#2808918
STATUSActive
PROPERTY TYPEResidential - Single Family
SUBDIVISIONKimball Hill Homes At South Edge Pod 2-3
Property Description
Modern vibes meet effortless living in this stylish Inspirada home! Featuring an open-concept floor plan, 3 bedrooms, 2.5 bathrooms, downstairs den, upstairs loft and a spacious 3-car garage, this home is designed for the way you live today. The seamless layout creates the perfect backdrop for entertaining, relaxing, and everyday life.Step outside your door and into the vibrant Inspirada lifestyle, where parks, pools, walking trails, and community amenities are all part of the experience. Whether you're enjoying a morning stroll, cooling off by the pool, or soaking up the neighborhood atmosphere, there's always something to do.Comfortable, connected, and contemporary—this is more than a home; it's the lifestyle you've been looking for.Solar panels installed at the property -providing the ultimate cost saving benefit on monthly electric bills. Enjoy the benefits of solar living in sunny Las Vegas! This home features installed solar panels designed to take advantage of Southern Nevada’s abundant sunshine while helping reduce reliance on traditional electricity and potentially lowering monthly energy costs. With Las Vegas summers bringing high temperatures and increased A/C usage, solar can be a valuable feature for improved energy efficiency and long-term savings. A great addition for buyers looking for both comfort and efficiency in the desert!
Property Features
Property Type: Residential - Single Family
Cooling: Central Air, Electric
Garage: 3
Heating: Central, Gas
Home Style: Two Story
Lot Size: 0.13 Acres
Roof Type: Tile
Stories: 2.0
Taxes: $3,437
Year Built: 2013
Amenities
Bathroom on Main Level
Window Treatments
Patio
Sprinkler/Irrigation
Feature Descriptions
Appliances: Built-In Gas Oven, Dryer, Disposal, Refrigerator, Washer
Association Amenities: Clubhouse, Playground, Park, Pool
Community Features: Pool
Days on Site: 55
Fencimg: Block, Back Yard
Flooring: Carpet, Tile
HOA Fee: 225/ Quarterly
Laundry: Gas Dryer Hookup, Laundry Room, Upper Level
Lot: Drip Irrigation/Bubblers, Desert Landscaping, Landscaped, Rocks, Trees, < 1/4 Acre
Parcel#: 191-14-811-251
Parking: Attached, Garage, Garage Door Opener, Inside Entrance, Private
Parking Notes: Attached, Garage, Garage Door Opener, Inside Entrance
Patio/Porch: Patio
Pool: Community
Sewer: Public Sewer
Swimming Pool: Yes
Utilities: Underground Utilities
Water: Public
Window: Blinds
Room Sizes
Family Room: 19 X 18
Bedroom 3: 12 X 11
Bedroom 2: 11 X 10
Primary Bedroom: 20 X 13
Local Schools
High School: Liberty
Middle School: Webb, Del E.
Elementary School: Wallin, Shirley & Bill,Wallin, Shirley &
Listed By / Shown By
Listed By
Agency Name: The Mor Group
Agency Contact: 702-425-2000
Agent Name: Cassandra A. Mor
Shown By
Agency Title: Wardley Real Estate
Agency Phone: 702-256-4900

Estimate Your Payment
Estimated Payment
$ 2,506.15 per month $2,062.24 Principal & Interest $286.42 Property Tax $157.49 Homeowner's Insurance
2352 Via Alicante | MLS# 2808918
This single family home located at 2352 Via Alicante, Henderson, NV 89044 is currently listed for sale with an asking price of $539,950. This property was built in 2013 and has 3 bedrooms and 2 full and 1 partial baths with 2701 sq. ft. Via Alicante is located in the Kimball Hill Homes At South Edge Pod 2-3 subdivision. Search Kimball Hill Homes At South Edge Pod 2-3 real estate on www.wardleyre.com today.