
BEDS3
BATHS2 full
SQUARE FEET2,190
MLS#2794429
STATUSActive
PROPERTY TYPEResidential - Single Family
SUBDIVISIONSun City Anthem
Property Description
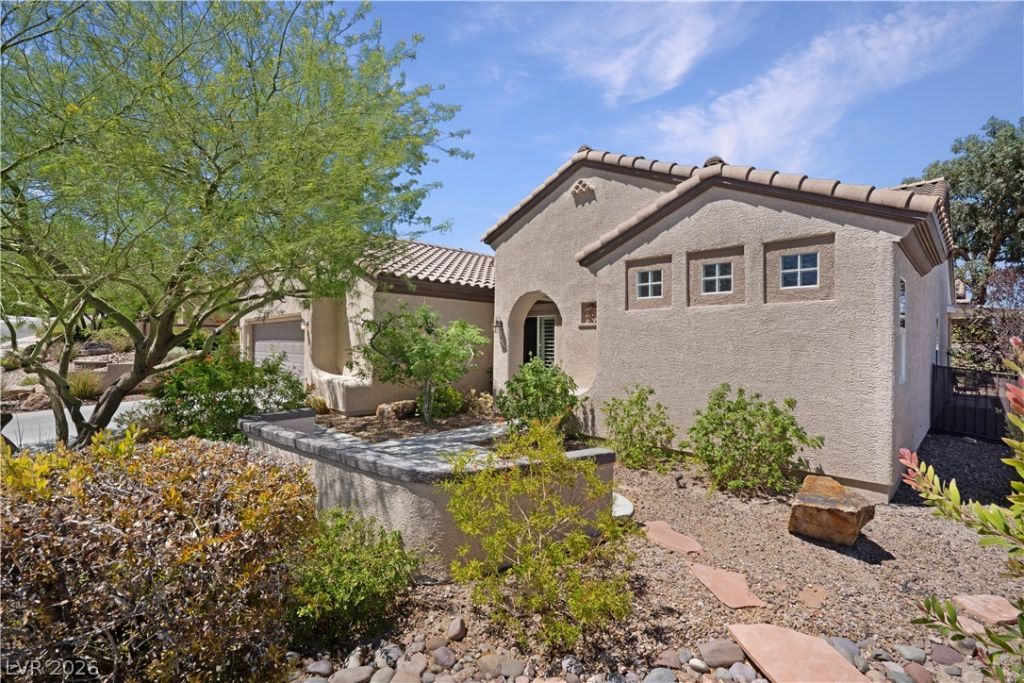
Beautiful 3-bedroom Montgomery floor plan on a premium elevated corner lot in the 55+ Sun City Anthem community, directly across from a walking trail entrance. Enjoy city, mountain, and partial Strip views from the inviting front courtyard. Freshly painted with an open-concept layout, this home features tile flooring throughout, shutters, custom closets, and abundant storage. The upgraded kitchen boasts gorgeous granite countertops, double ovens, and ample cabinetry. The spacious primary suite offers a large bath with dual vanities, soaking tub, separate shower, and generous closet space. A dedicated laundry room and versatile hobby/flex room add extra functionality. Outside, relax under the covered patio surrounded by low-maintenance desert landscaping. The oversized garage includes additional space for a golf cart. Enjoy all the beautiful amenities and active lifestyle Sun City Anthem has to offer in this exceptional home.
Property Features
Property Type: Residential - Single Family
Cooling: Central Air, Electric
Garage: 2
Heating: Central, Gas
Home Style: One Story
Lot Size: 0.18 Acres
Roof Type: Pitched, Tile
Stories: 1.0
Taxes: $3,522
Year Built: 2007
Amenities
Primary Downstairs
Window Treatments
Barbecue
Courtyard
Patio
Irrigation Sprinklers
Feature Descriptions
Appliances: Built-In Electric Oven, Dryer, Gas Cooktop, Disposal, Microwave, Refrigerator, Washer
Association Amenities: Fitness Center, Indoor Pool, Jogging Path, Barbecue, Pickleball, Pool, Recreation Room, Spa/Hot Tub, Security, Tennis Court(s)
Community Features: Pool
Days on Site: 136
Fencimg: Block, Back Yard, Wrought Iron
Flooring: Tile
HOA Fee: 438/ Quarterly
Hot Tub: Yes
Laundry: Cabinets, Gas Dryer Hookup, Laundry Room, Sink
Lot: Drip Irrigation/Bubblers, Desert Landscaping, Landscaped, Trees, < 1/4 Acre
Parcel#: 190-17-412-017
Parking: Attached, Garage, Garage Door Opener, Inside Entrance, Private, Shelves, Storage
Parking Notes: Attached, Garage, Garage Door Opener, Inside Entrance
Patio/Porch: Covered, Patio
Pool: Community
Sewer: Public Sewer
Swimming Pool: Yes
Utilities: Cable Available, Underground Utilities
Water: Public
Window: Double Pane Windows
Room Sizes
Dining Room: 12 X 11
Living Room: 15 X 13
Bedroom 3: 13 X 12
Bedroom 2: 12 X 12
Primary Bedroom: 15 X 15
Local Schools
High School: Liberty
Middle School: Webb, Del E.
Elementary School: Wallin, Shirley & Bill,Wallin, Shirley &
Listed By / Shown By
Listed By
Agency Name: The Agency Las Vegas
Agency Contact: (702) 769-0503
Agent Name: Lorelei O'Connor
Shown By
Agency Title: Wardley Real Estate
Agency Phone: 702-256-4900

Estimate Your Payment
Estimated Payment
$ 2,866.52 per month $2,390.47 Principal & Interest $293.50 Property Tax $182.55 Homeowner's Insurance
2353 Orangeburg Place | MLS# 2794429
This single family home located at 2353 Orangeburg Place, Henderson, NV 89044 is currently listed for sale with an asking price of $625,888. This property was built in 2007 and has 3 bedrooms and 2 full baths with 2190 sq. ft. Orangeburg Place is located in the Sun City Anthem subdivision. Search Sun City Anthem real estate on www.wardleyre.com today.