
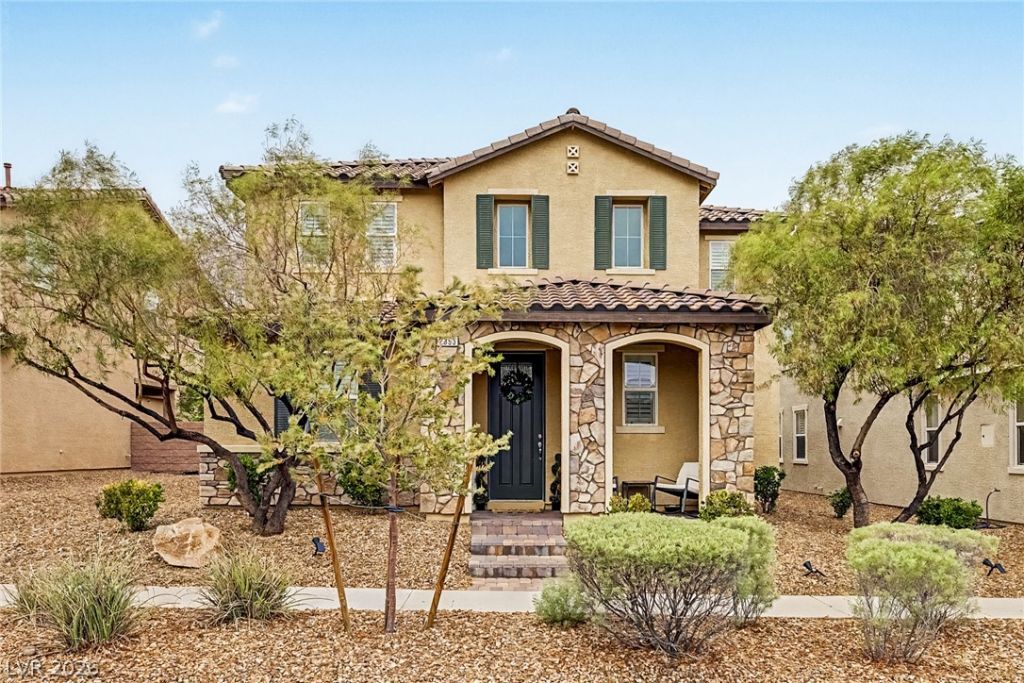
BEDS4
BATHS3 full 1 partial
SQUARE FEET2,784
MLS#2807805
STATUSActive
PROPERTY TYPEResidential - Single Family
SUBDIVISIONKimball Hill Homes At South Edge Pod 2-3
Property Description
2353 Via Alicante is a goregous 2 story residence with a 4 car garage, you heard me right a 4 car garage. located in the desirable Inspirada community of Henderson, This beautiful home in located facing a cul-de-sac. The property features four bedrooms and 3.5 bathrooms, including a private downstairs guest suite with an adjoining bathroom. The spacious open concept floor plan includes a large living area, dining space, loft, and an upgraded gourmet kitchen with granite countertops, a 9-foot island, stainless steel appliances, plenty of cabinetry, and a walk-in pantry. Luxury vinyl plank flooring, plantation shutters, and energy-efficient windows are additional interior features.The primary suite provides a spacious retreat with a walk-in closet, dual vanities, a soaking tub, and a separate walk-in shower. Every bathroom is upgraded, every inch of the home is prestine. The home also includes an oversized utility/laundry room. The property is located within the Inspirada master-planned community, which offers residents access to numerous parks, walking and jogging trails, playgrounds, pools, sports courts, and other recreational amenities. Welcome home.
Property Features
Property Type: Residential - Single Family
Cooling: Central Air, Electric
Garage: 4 car attached
Heating: Central, Gas
Home Style: Two Story
Lot Size: 0.11 Acres
Roof Type: Tile
Stories: 2.0
Taxes: $3,366
Year Built: 2013
Amenities
Bedroom on Main Level
Ceiling Fan(s)
Window Treatments
Patio
Private Yard
Sprinkler/Irrigation
Feature Descriptions
Appliances: Dishwasher, Disposal, Gas Range, Microwave, Refrigerator
Association Amenities: Basketball Court, Dog Park, Jogging Path, Barbecue, Playground, Park, Pool, Security, Tennis Court(s)
Community Features: Pool
Fencimg: Block, Back Yard
Flooring: Luxury Vinyl Plank
HOA Fee: 255/ Quarterly
Laundry: Gas Dryer Hookup, Laundry Room, Upper Level
Lot: Cul-De-Sac, Drip Irrigation/Bubblers, Landscaped, Rocks, Synthetic Grass, Trees, < 1/4 Acre
Parcel#: 191-14-811-155
Parking: Attached, Garage, Garage Door Opener, Inside Entrance, Private, Tandem
Parking Notes: Attached, Garage, Garage Door Opener, Inside Entrance
Patio/Porch: Covered, Patio
Pool: Community
Sewer: Public Sewer
Swimming Pool: Yes
Utilities: Underground Utilities
Water: Public
Window: Double Pane Windows, Low-Emissivity Windows, Plantation Shutters
Room Sizes
Loft: 14 X 17
Great Room: 23 X 20
Dining Room: 19 X 14
Bedroom 4: 10 X 12
Bedroom 3: 11 X 12
Bedroom 2: 11 X 12
Primary Bedroom: 14 X 22
Local Schools
High School: Liberty
Middle School: Webb, Del E.
Elementary School: Ellis, Robert and Sandy,Ellis, Robert an
Listed By / Shown By
Listed By
Agency Name: Real Broker LLC
Agent Name: Jillian M. Batchelor
Shown By
Agency Title: Wardley Real Estate
Agency Phone: 702-256-4900

Estimate Your Payment
Estimated Payment
$ 2,952.23 per month $2,482.18 Principal & Interest $280.50 Property Tax $189.55 Homeowner's Insurance
2353 Via Alicante | MLS# 2807805
This single family home located at 2353 Via Alicante , Henderson, NV 89044 is currently listed for sale with an asking price of $649,900. This property was built in 2013 and has 4 bedrooms and 3 full and 1 partial baths with 2784 sq. ft. Via Alicante is located in the Kimball Hill Homes At South Edge Pod 2-3 subdivision. Search Kimball Hill Homes At South Edge Pod 2-3 real estate on www.wardleyre.com today.