
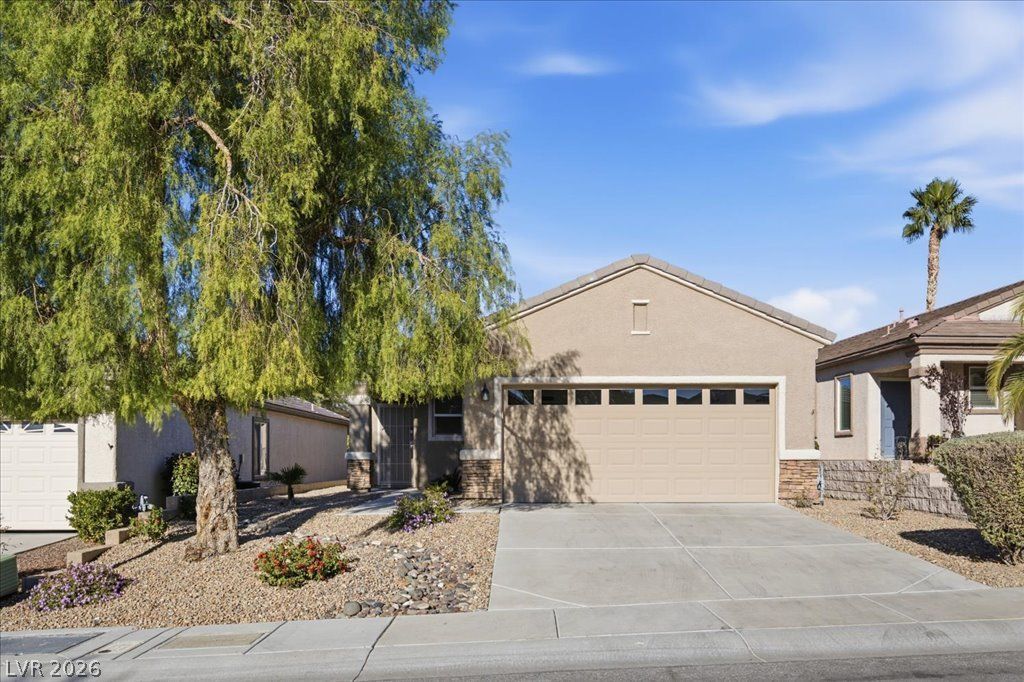
BEDS3
BATHS2 full
SQUARE FEET1,248
MLS#2833088
STATUSActive
PROPERTY TYPEResidential - Single Family
SUBDIVISIONSolera-Sub 15
Property Description
Single story living in the highly desirable Solera at Anthem 55+ community in Henderson, with a BRAND NEW HVAC system and furnace, all under $400K! Even better, BELOW MARKET INTEREST RATES are offered on this listing. Ask your agent for details. This charming three bedroom home welcomes you with a bright, open floor plan, wood-look tile, and ceiling fans throughout. The kitchen flows right into the dining area and features Corian counters, upgraded cabinets with pull-out shelving, a pantry, and a full set of stainless steel appliances. Retreat to the primary suite with its walk-in closet, dual sink vanity, and walk-in shower. The custom two car garage is decked out with cabinets for plenty of storage, and the backyard offers a covered patio shaded by mature trees, a peaceful spot to unwind. Turnkey and ready to move into, this home comes with the 70” TV in the living room, the freestanding BBQ, and all appliances. Life in Solera means a clubhouse, fitness center, pool and spa, tennis, pickleball, and bocce right in the neighborhood, all just minutes from St. Rose Parkway shopping and dining with easy freeway access. Don’t miss out!
Property Features
Property Type: Residential - Single Family
Cooling: Electric
Garage: 2
Heating: Central, Gas
Home Style: One Story
Lot Size: 0.10 Acres
Roof Type: Tile
Stories: 1.0
Taxes: $1,893
Year Built: 2004
Amenities
Bathroom on Main Level
Bedroom on Main Level
Ceiling Fan(s)
Full Bath on Main Level
Primary Downstairs
Window Treatments
Barbecue
Burglar Bar
Patio
Private Yard
Storm/Security Shutters
Irrigation Sprinklers
Feature Descriptions
Appliances: Dryer, Dishwasher, Disposal, Gas Range, Microwave, Refrigerator, Water Softener Owned, Washer
Association Amenities: Clubhouse, Fitness Center, Indoor Pool, Barbecue, Pickleball, Pool, Spa/Hot Tub, Tennis Court(s)
Community Features: Pool
Days on Site: 4
Fencimg: Block, Back Yard, Wrought Iron
Flooring: Carpet, Tile
HOA Fee: 288/ Quarterly
Hot Tub: Yes
Laundry: Gas Dryer Hookup, Laundry Closet, Main Level, Laundry Room
Lot: Drip Irrigation/Bubblers, Desert Landscaping, Landscaped, Trees, < 1/4 Acre
Parcel#: 190-19-112-038
Parking: Attached, Garage, Garage Door Opener, Inside Entrance, Private, Shelves, Storage
Parking Notes: Attached, Garage, Garage Door Opener, Inside Entrance
Patio/Porch: Covered, Patio
Pool: Community
Sewer: Public Sewer
Swimming Pool: Yes
Utilities: Underground Utilities
Water: Public
Window: Blinds, Double Pane Windows, Window Treatments
Room Sizes
Kitchen: 13 X 11
Bedroom 3: 11 X 9
Bedroom 2: 11 X 10
Primary Bedroom: 16 X 11
Local Schools
High School: Liberty
Middle School: Webb, Del E.
Elementary School: Wallin, Shirley & Bill,Wallin, Shirley &
Listed By / Shown By
Listed By
Agency Name: Coldwell Banker Premier
Agency Contact: (702) 235-7995
Agent Name: Joe Engle
Shown By
Agency Title: Wardley Real Estate
Agency Phone: 702-256-4900

Estimate Your Payment
Estimated Payment
$ 1,761.04 per month $1,489.54 Principal & Interest $157.75 Property Tax $113.75 Homeowner's Insurance
2354 Peaceful Sky Drive | MLS# 2833088
This single family home located at 2354 Peaceful Sky Drive , Henderson, NV 89044 is currently listed for sale with an asking price of $390,000. This property was built in 2004 and has 3 bedrooms and 2 full baths with 1248 sq. ft. Peaceful Sky Drive is located in the Solera-Sub 15 subdivision. Search Solera-Sub 15 real estate on www.wardleyre.com today.