
BEDS5
BATHS3 full
SQUARE FEET2,352
MLS#2798229
STATUSPending
PROPERTY TYPEResidential - Single Family
SUBDIVISIONWestwood Village Rs-8 #5
Property Description
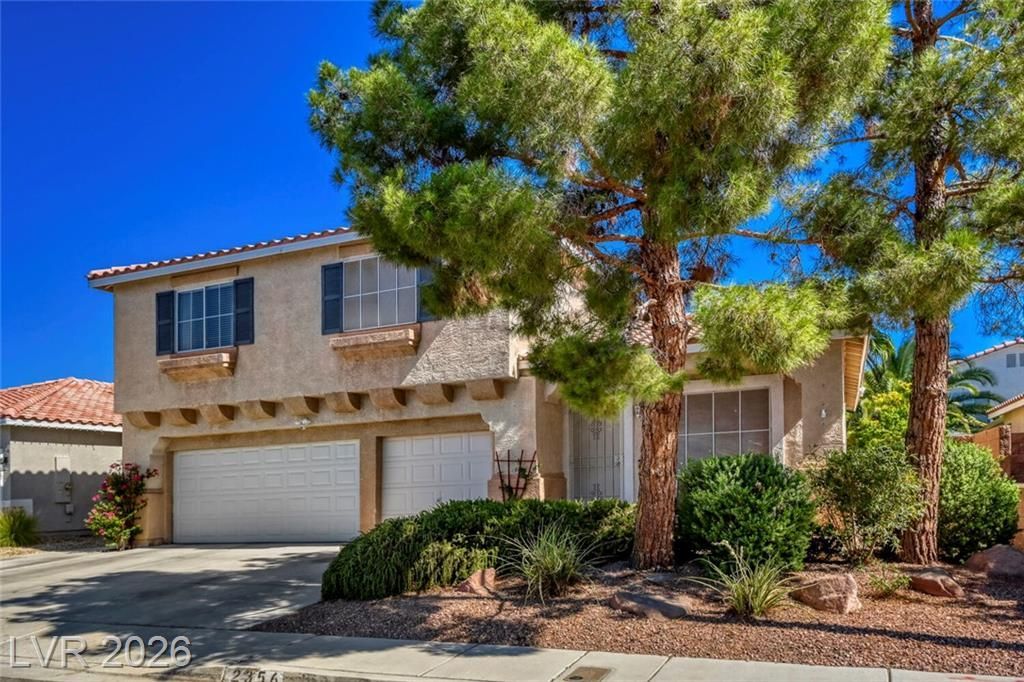
**Rare find in Green Valley!** This spacious 5-bedroom, 3-bathroom home with a 3-car garage offers an incredible combination of space, comfort, and value—especially at a price under $600,000! Located in the heart of Green Valley, this home is designed with both everyday living and entertaining in mind. Every bedroom features an extended, oversized closet, while the expansive primary suite offers the luxury of two separate closets for exceptional storage.The full-length covered patio—complete with three ceiling fans already in place—creates the perfect setting for relaxing or entertaining year-round. The manicured, shady backyard provides a peaceful space to unwind and enjoy the outdoors. With one new HVAC system, one recently refurbished HVAC system, and window coverings throughout, you can keep this spacious home comfortable even on the hottest summer days.Additional highlights include an expanded driveway offering extra parking, along with a garage equipped with built-in cabinets and a workbench, providing exceptional storage and workspace for hobbies, projects, or staying organized.Ideally located in one of Green Valley's most sought-after neighborhoods, this home is zoned for excellent schools and just minutes from parks, walking trails, shopping, dining, and everyday conveniences.
Property Features
Property Type: Residential - Single Family
Cooling: Central Air, Electric,2 Units
Fireplaces: 1
Garage: 3
Heating: Central, Gas
Home Style: Two Story
Lot Size: 0.11 Acres
Roof Type: Tile
Stories: 2.0
Taxes: $2,349
Year Built: 1998
Amenities
Bathroom on Main Level
Bedroom on Main Level
Ceiling Fan(s)
Window Treatments
Patio
Sprinkler/Irrigation
Feature Descriptions
Appliances: Dryer, Dishwasher, Gas Cooktop, Disposal, Microwave, Refrigerator, Washer
Days on Site: 79
Fencimg: Block, Back Yard
Fireplace: Family Room, Gas
Flooring: Bamboo, Tile
HOA Fee: 210/ Annually
Laundry: Electric Dryer Hookup, Main Level
Lot: Drip Irrigation/Bubblers, < 1/4 Acre
Parcel#: 178-07-413-028
Parking: Garage, Inside Entrance, Private, Shelves, Storage, Workshop in Garage
Parking Notes: Garage, Inside Entrance, Private, Shelves, Storage, Wor
Patio/Porch: Covered, Patio
Sewer: Public Sewer
Water: Public
Window: Window Treatments
Room Sizes
Living Room: 13 X 20
Dining Room: 16 X 20
Primary Bedroom: 15 X 16
Kitchen: 13 X 14
Local Schools
High School: Coronado High
Middle School: Greenspun
Elementary School: Cox, David M.,Cox, David M.
Listed By / Shown By
Listed By
Agency Name: BHHS Nevada Properties
Agency Contact: EricNSizemore@gmail.com
Agent Name: Eric Sizemore
Shown By
Agency Title: Wardley Real Estate
Agency Phone: 702-256-4900

Estimate Your Payment
Estimated Payment
$ 2,559.56 per month $2,196.11 Principal & Interest $195.75 Property Tax $167.71 Homeowner's Insurance
2356 Tilden Way | MLS# 2798229
This single family home located at 2356 Tilden Way, Henderson, NV 89074 is currently listed for sale with an asking price of $574,998. This property was built in 1998 and has 5 bedrooms and 3 full baths with 2352 sq. ft. Tilden Way is located in the Westwood Village Rs-8 #5 subdivision. Search Westwood Village Rs-8 #5 real estate on www.wardleyre.com today.