
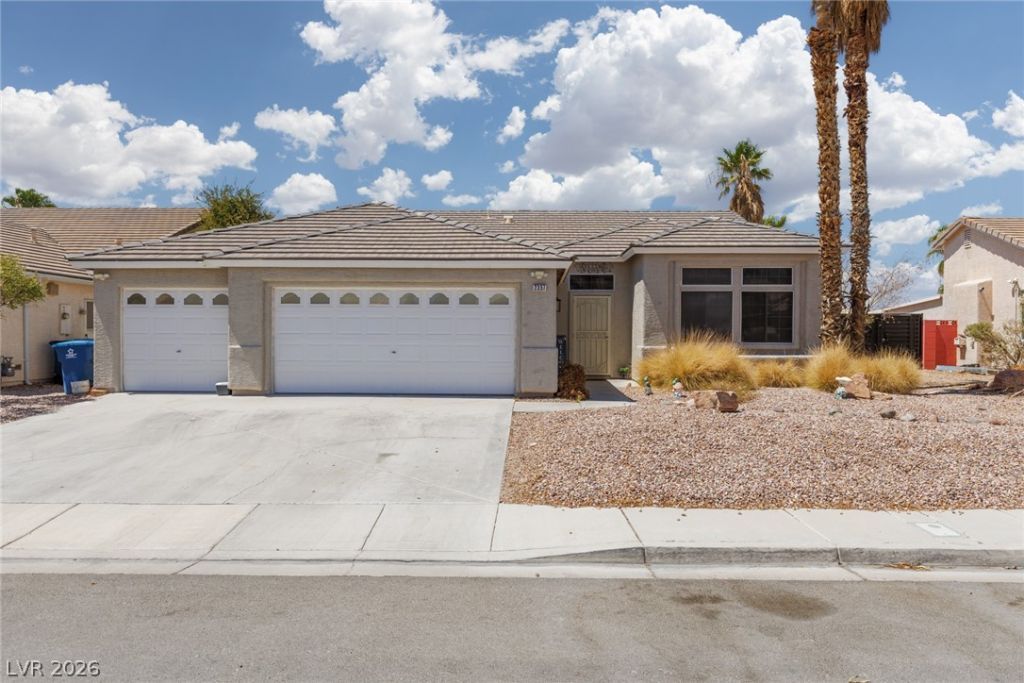
BEDS3
BATHS2 full
SQUARE FEET1,790
MLS#2809983
STATUSActive
PROPERTY TYPEResidential - Single Family
SUBDIVISIONHollywood Vista-Phase 5
Property Description
Enjoy аmazÑ?ng LaÑ? VеgаÑ? Ð?trÑ?p and mountain views frοm yοur own rooftop terrace! This unique single-story home offers 3 bedrooms, high ceilings, a fireplace, an open living and dining area, and plenty of natural light. The third-car garage was converted into a guest room with its own bathroom, perfect for visitors, a home office, game room, or gym. It can also be converted back into a three-car garage.The large backyard is made for relaxing and entertaining, with a covered patio, artificial grass, and a spiral staircase leading to the rooftop terrace; the perfect place to enjoy sunsets and city lights. Best of all, NO HOA! Don't miss this one-of-a-kind home!
Property Features
Property Type: Residential - Single Family
Cooling: Central Air, Electric
Fireplaces: 2
Garage: 3 car attached
Heating: Central, Gas
Home Style: One Story
Lot Size: 0.16 Acres
Roof Type: Tile
Stories: 1.0
Taxes: $1,475
Year Built: 1996
Amenities
Ceiling Fan(s)
Primary Downstairs
Window Treatments
Exterior Steps
Patio
Private Yard
Sprinkler/Irrigation
Feature Descriptions
Appliances: Dryer, Disposal, Gas Range, Microwave, Refrigerator, Washer
Association Amenities: None
Days on Site: 7
Fencimg: Block, Back Yard
Fireplace: Family Room, Gas, Living Room
Flooring: Carpet, Laminate, Tile
Laundry: Gas Dryer Hookup, Laundry Room
Lot: Drip Irrigation/Bubblers, Desert Landscaping, Landscaped, < 1/4 Acre
Parcel#: 140-22-514-005
Parking: Attached, Garage, Garage Door Opener, Inside Entrance, Private
Parking Notes: Attached, Garage, Garage Door Opener, Inside Entrance
Patio/Porch: Covered, Patio
Sewer: Public Sewer
Special View Info: Mountain(s), Strip View
Utilities: Underground Utilities
Water: Public
Window: Blinds, Double Pane Windows
Room Sizes
Living Room: 13 X 13
Dining Room: 20 X 14
Bedroom 3: 11 X 9
Bedroom 2: 11 X 9
Primary Bedroom: 18 X 12
Local Schools
High School: Sunrise Mountain School
Middle School: Bailey Dr William(Bob)H
Elementary School: Herr, Helen,Herr, Helen
Listed By / Shown By
Listed By
Agency Name: ERA Brokers Consolidated
Agency Contact: (702) 417-4737
Agent Name: Paola Escalona
Shown By
Agency Title: Wardley Real Estate
Agency Phone: 702-256-4900

Estimate Your Payment
Estimated Payment
$ 1,952.31 per month $1,699.60 Principal & Interest $122.92 Property Tax $129.79 Homeowner's Insurance
2357 Bridle Wreath Lane | MLS# 2809983
This single family home located at 2357 Bridle Wreath Lane , Las Vegas, NV 89156 is currently listed for sale with an asking price of $445,000. This property was built in 1996 and has 3 bedrooms and 2 full baths with 1790 sq. ft. Bridle Wreath Lane is located in the Hollywood Vista-Phase 5 subdivision. Search Hollywood Vista-Phase 5 real estate on www.wardleyre.com today.