
BEDS4
BATHS3 full
SQUARE FEET2,037
MLS#2826509
STATUSActive
PROPERTY TYPEResidential - Single Family
SUBDIVISIONEst At Bilbray Ranch
Property Description
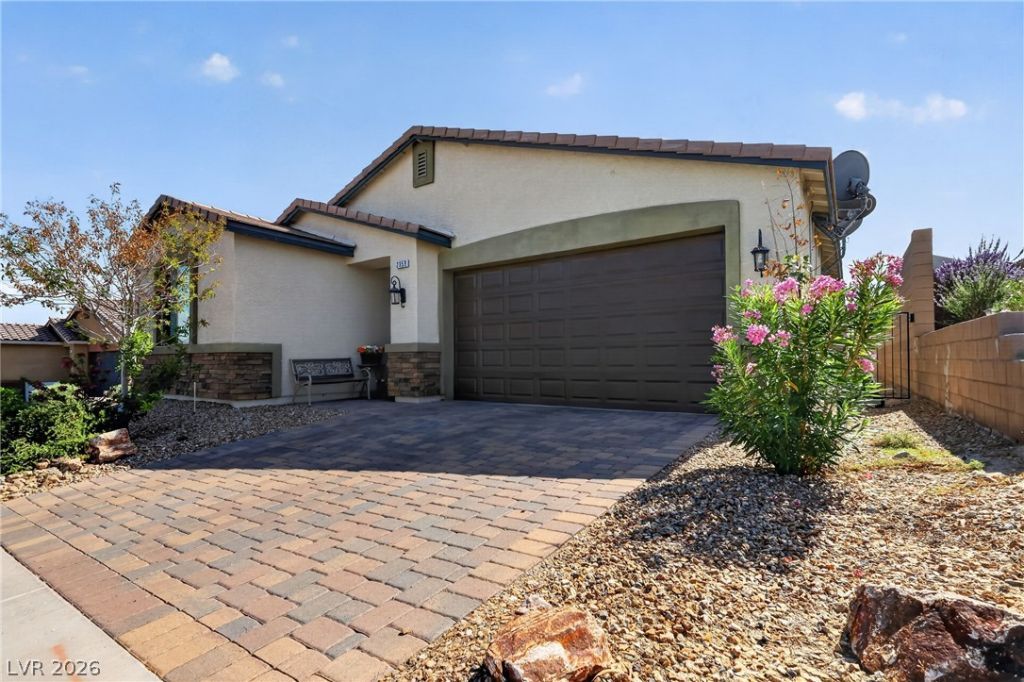
This 4 bedroom, 3 bath single story home has a warm, welcoming feel from the moment you pull up. The custom paver driveway and clean desert landscaping make a fantastic first impression. Inside, the home opens up into an easygoing floor plan built for real life. The kitchen is definitely the centerpiece as it is crafted with dark wood cabinetry, polished granite countertops, stainless steel appliances, and a stylish tiled backsplash. The primary suite gives you a comfortable spot to unwind at the end of the day, complete with a double sink vanity and a walk in tub in the private bath. With three additional bedrooms, there's plenty of space for family, visitors, or a quiet home office. Out back, a full block wall keeps the yard private and low maintenance. The custom wooden pergola sits right in the center, giving you a shaded outdoor retreat for morning coffee or weekend BBQs with friends. Only minutes from the Colorado River, casinos, and concerts this is Laughlin living at its best.
Property Features
Property Type: Residential - Single Family
Cooling: Central Air, Electric
Garage: 1
Heating: Central, Gas
Home Style: One Story
Lot Size: 0.18 Acres
Roof Type: Tile
Stories: 1.0
Taxes: $3,275
Year Built: 2017
Amenities
Bedroom on Main Level
Ceiling Fan(s)
Primary Downstairs
Shed
Feature Descriptions
Appliances: Dryer, Dishwasher, ENERGY STAR Qualified Appliances, Electric Cooktop, Disposal, Microwave, Refrigerator, Washer
Association Amenities: None
Days on Site: 4
Fencimg: Block, Back Yard
Flooring: Carpet, Tile
HOA Fee: 26/ Monthly
Laundry: Electric Dryer Hookup, Laundry Room
Lot: Desert Landscaping, Landscaped, < 1/4 Acre
Parcel#: 264-21-210-014
Parking: Attached, Garage, Private
Parking Notes: Attached, Garage, Private
Sewer: Public Sewer
Utilities: Underground Utilities
Water: Public
Room Sizes
Bedroom 4: 12 X 13
Bedroom 3: 12 X 14
Bedroom 2: 12 X 14
Primary Bedroom: 14 X 15
Local Schools
High School: Laughlin
Middle School: Laughlin
Elementary School: Bennett, William G.,Bennett, William G.
Listed By / Shown By
Listed By
Agency Name: Renaissance Realty Inc
Agency Contact: 702-400-4280
Agent Name: Kent J. Divich
Shown By
Agency Title: Wardley Real Estate
Agency Phone: 702-256-4900

Estimate Your Payment
Estimated Payment
$ 1,917.31 per month $1,527.73 Principal & Interest $272.92 Property Tax $116.67 Homeowner's Insurance
2359 Dillons Cove Drive | MLS# 2826509
This single family home located at 2359 Dillons Cove Drive , Laughlin, NV 89029 is currently listed for sale with an asking price of $400,000. This property was built in 2017 and has 4 bedrooms and 3 full baths with 2037 sq. ft. Dillons Cove Drive is located in the Est At Bilbray Ranch subdivision. Search Est At Bilbray Ranch real estate on www.wardleyre.com today.