
BEDS4
BATHS2 full 1 partial
SQUARE FEET1,809
MLS#2176017
STATUSActive
PROPERTY TYPEResidential - Single Family
SUBDIVISIONHARVEST ACRES
SCHOOLBox Elder
Property Description
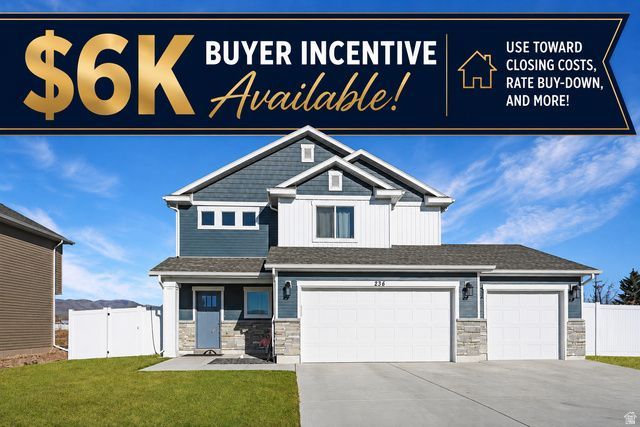
*Seller is offering a $6,000 buyer credit with a full-price offer, which may be applied toward closing costs, an interest rate buy-down, prepaid expenses, or other lender-approved financing costs. * Skip the hassle of completing a new construction home and move right into this 2022-built home in Harvest Acres. Already finished with landscaping, vinyl fencing, RV parking, and a three-car garage, it offers the benefits of new construction without the added expense. The functional layout places all bedrooms on the same level, including a spacious primary suite with a generous walk-in closet. With modern finishes, completed outdoor spaces, and valuable buyer incentives, this move-in ready home is ready to enjoy from day one. Be sure to check out the tour link and floor plan link on the MLS for a full walkthrough of the home, layout, and finished upgrades. Buyer and buyers agent to verify all information.
Property Features
Property Type: Residential - Single Family
Basement: Slab
Cooling: Central Air
Fenced: Yes
Garage: 3 car attached
Heating: Forced Air, Gas: Central, >= 95% efficiency
Home Style: Stories: 2
Lot Size: 0.18 Acres
Roof Type: Asphalt
Stories: 2.0
Taxes: $2,695
Year Built: 2022
Amenities
Bath: Primary
Bath: Sep. Tub/Shower
Closet: Walk-In
Disposal
Floor Drains
Range/Oven: Free Stdng.
Double Pane Windows
Entry (Foyer)
Porch: Open
Sliding Glass Doors
Patio: Open
Feature Descriptions
Appliances: Ceiling Fan, Microwave, Refrigerator, Water Softener Owned
Exclusions: Dryer, Freezer, Washer, Video Door Bell(s)
Flooring: Carpet, Vinyl
Lot: Curb & Gutter, Fenced: Full, Road: Paved, Sidewalks
Lot Dimensions: 0.0x0.0x0.0
Parcel#: 05-253-0006
Parking: Rv Parking
Parking Notes: Rv Parking
Patio/Porch: Porch: Open, Patio: Open
Sewer: Sewer: Connected, Sewer: Public
Topography: Curb & Gutter, Fenced: Full, Road: Paved, Sidewalks, Terrain, Flat
Utilities: Natural Gas Connected, Electricity Connected, Sewer Connected, Sewer: Public, Water Connected
Water: Culinary
Window: None
Local Schools
High School: Bear River
Middle School: Alice C Harris
Elementary School: McKinley
School District: Box Elder
Listed By / Shown By
Listed By
Agency Name: Berkshire Hathaway Home Services Utah Properties (Cache Vall
Agency Phone: 435-787-7090
Shown By
Agency Title: Wardley Real Estate
Agency Phone: 702-256-4900

Estimate Your Payment
Estimated Payment
$ 2,136.19 per month $1,775.98 Principal & Interest $224.58 Property Tax $135.63 Homeowner's Insurance
236 W 1250 S | MLS# 2176017
This single family home located at 236 W 1250 S, Tremonton, UT 84337 is currently listed for sale with an asking price of $465,000. This property was built in 2022 and has 4 bedrooms and 2 full and 1 partial baths with 1809 sq. ft. W 1250 S is located in the HARVEST ACRES subdivision within the Box Elder school district. Search HARVEST ACRES real estate on www.wardleyre.com today.