
BEDS4
BATHS3 full
SQUARE FEET2,146
MLS#2794167
STATUSPending
PROPERTY TYPEResidential - Single Family
SUBDIVISIONGreen Valley
Property Description
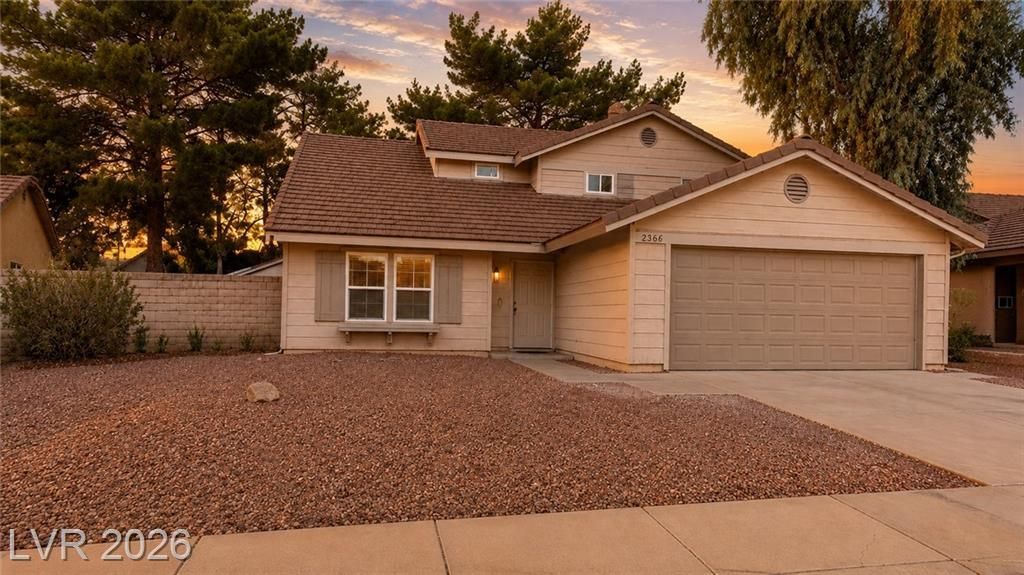
$50,000 TOTAL PRICE REDUCTION — NEW PRICE!Beautifully updated Henderson home with NO HOA! Move-in ready and packed with desirable upgrades, this home features brand-new energy-efficient windows throughout, a remodeled kitchen with modern finishes, and beautifully updated primary bathroom. Stylish waterproof laminate flooring enhances the downstairs, while brand-new upstairs carpeting adds comfort. Enjoy the covered patio and mature landscaping in the backyard, complete with a charming fig tree. Spacious and well-maintained, this home offers a wonderful combination of comfort, style, and value in a convenient Henderson location close to parks, shopping, dining, and freeway access. With no HOA and a fresh new price, this is an opportunity you won't want to miss!
Property Features
Property Type: Residential - Single Family
Cooling: Central Air, Electric
Fireplaces: 1
Garage: 2
Heating: Central, Gas
Home Style: Two Story
Lot Size: 0.14 Acres
Roof Type: Tile
Stories: 2.0
Taxes: $2,406
Year Built: 1984
Amenities
Bathroom on Main Level
Bedroom on Main Level
Ceiling Fan(s)
Full Bath on Main Level
Window Treatments
Patio
Private Yard
Shed
Feature Descriptions
Appliances: Built-In Gas Oven, Dryer, Dishwasher, Disposal, Microwave, Refrigerator, Washer
Association Amenities: None
Days on Site: 129
Fencimg: Block, Back Yard
Fireplace: Family Room, Gas
Flooring: Carpet, Laminate
Laundry: Gas Dryer Hookup, Laundry Room
Lot: Desert Landscaping, Fruit Trees, Landscaped, No Rear Neighbors, Synthetic Grass, < 1/4 Acre
Parcel#: 178-06-711-002
Parking: Attached, Exterior Access Door, Garage, Garage Door Opener, Inside Entrance, Private
Parking Notes: Attached, Exterior Access Door, Garage, Garage Door O
Patio/Porch: Covered, Patio
Sewer: Public Sewer
Utilities: Cable Available
Water: Public
Window: Blinds, Double Pane Windows, Low-Emissivity Windows, Tinted Windows
Room Sizes
Family Room: 15 X 15
Living Room: 15 X 15
Bedroom 4: 12 X 10
Bedroom 3: 12 X 10
Bedroom 2: 12 X 10
Primary Bedroom: 15 X 12
Local Schools
High School: Green Valley
Middle School: Greenspun
Elementary School: Mack, Nate,Mack, Nate
Listed By / Shown By
Listed By
Agency Name: Realty ONE Group, Inc
Agency Contact: (702) 400-3250
Agent Name: Monika Callahan-Henn
Shown By
Agency Title: Wardley Real Estate
Agency Phone: 702-256-4900

Estimate Your Payment
Estimated Payment
$ 1,906.56 per month $1,585.02 Principal & Interest $200.50 Property Tax $121.04 Homeowner's Insurance
2366 Belvedere Drive | MLS# 2794167
This single family home located at 2366 Belvedere Drive, Henderson, NV 89014 is currently listed for sale with an asking price of $415,000. This property was built in 1984 and has 4 bedrooms and 3 full baths with 2146 sq. ft. Belvedere Drive is located in the Green Valley subdivision. Search Green Valley real estate on www.wardleyre.com today.