
BEDS3
BATHS3 full 1 partial
SQUARE FEET2,708
MLS#2764311
STATUSActive
PROPERTY TYPEResidential - Single Family
SUBDIVISIONSun City Anthem
Property Description
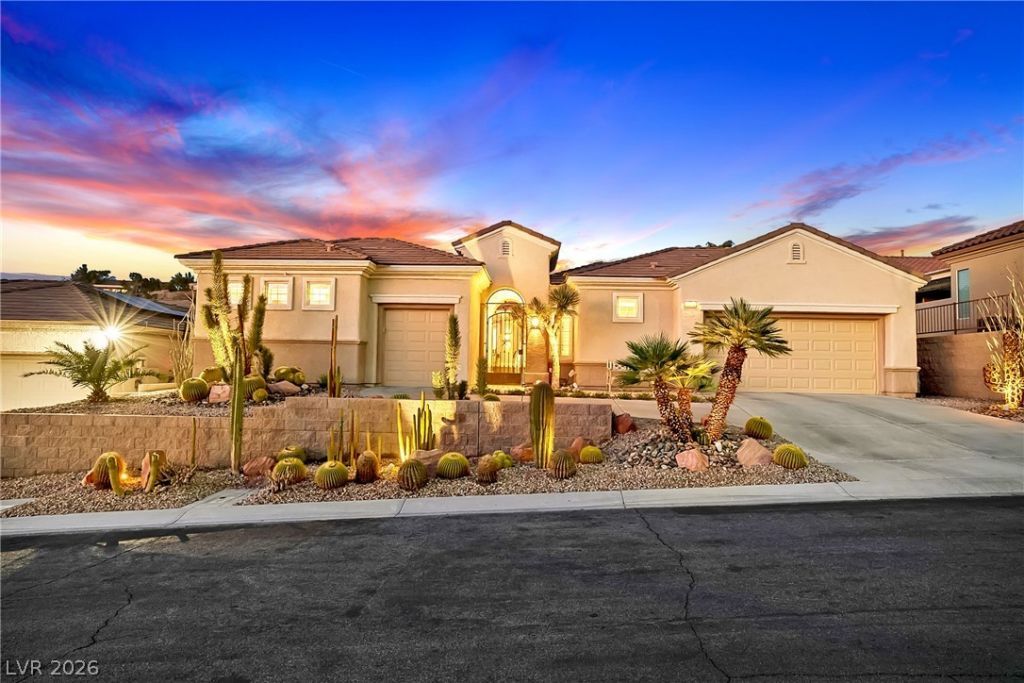
Find your sanctuary in this elegantly updated Trenton model on the 16th hole of Revere Golf Course with stunning mountain & hillside views and beautiful cactus garden entry. This move-in ready home is ideal as primary or second home with option to purchase fully furnished for immediate occupancy. Inside features 3 bedrooms, each with en suite baths, and separate den/office. Additional highlights include central vacuum, newer A/C units, two-tone paint, custom shaker cabinets, upgraded baseboards & epoxy flooring, and designer finishes throughout. The kitchen offers stainless steel appliances, quartz counters & large island with breakfast bar, perfect for entertaining. The primary suite includes sitting area, spa-like bath, walk-in closet & private courtyard access. Detached casita is ideal for guests or extended family. The backyard is a private oasis w/pool & spa, perfect for relaxing or hosting. Located in premier 55+ community with resort-style amenities & vibrant, active lifestyle.
Property Features
Property Type: Residential - Single Family
Cooling: Central Air, Electric
Garage: 3 car attached
Heating: Central, Gas
Home Style: One Story
Lot Size: 0.20 Acres
Roof Type: Tile
Stories: 1.0
Taxes: $6,671
Year Built: 2003
Amenities
Bedroom on Main Level
Ceiling Fan(s)
Primary Downstairs
Window Treatments
Courtyard
Patio
Private Yard
Feature Descriptions
Appliances: Built-In Gas Oven, Dryer, Dishwasher, Gas Cooktop, Disposal, Microwave, Refrigerator, Water Softener Owned, Washer
Association Amenities: Clubhouse, Fitness Center, Golf Course, Indoor Pool, Pickleball, Pool, Recreation Room, Spa/Hot Tub, Security, Tennis Court(s)
Community Features: Pool
Days on Site: 63
Fencimg: Block, Back Yard, Wrought Iron
Flooring: Tile
HOA Fee: 435/ Quarterly
Hot Tub: Yes
Laundry: Cabinets, Gas Dryer Hookup, Laundry Room, Sink
Lot: Desert Landscaping, Landscaped, < 1/4 Acre
Parcel#: 191-13-311-017
Parking: Attached, Epoxy Flooring, Finished Garage, Garage, Inside Entrance, Private
Parking Notes: Attached, Epoxy Flooring, Finished Garage, Garage, Ins
Patio/Porch: Covered, Patio
Pool: Fiberglass, In Ground, Private, Community
Sewer: Public Sewer
Spa: Yes
Special View Info: City, Golf Course, Mountain(s)
Swimming Pool: Yes
Utilities: Cable Available, Underground Utilities
Water: Public
Window: Plantation Shutters
Room Sizes
Living Room: 23 X 20
Dining Room: 12 X 16
Bedroom 3: 16 X 21
Bedroom 2: 13 X 15
Primary Bedroom: 14 X 30
Local Schools
High School: Liberty
Middle School: Webb, Del E.
Elementary School: Wallin, Shirley & Bill,Wallin, Shirley &
Listed By / Shown By
Listed By
Agency Name: Realty ONE Group, Inc
Agency Contact: (702) 445-3706
Agent Name: Alex Grodzinsky
Shown By
Agency Title: Wardley Real Estate
Agency Phone: 702-256-4900

Estimate Your Payment
Estimated Payment
$ 5,057.45 per month $4,182.16 Principal & Interest $555.92 Property Tax $319.38 Homeowner's Insurance
2372 Hardin Ridge Drive | MLS# 2764311
This single family home located at 2372 Hardin Ridge Drive, Henderson, NV 89052 is currently listed for sale with an asking price of $1,095,000. This property was built in 2003 and has 3 bedrooms and 3 full and 1 partial baths with 2708 sq. ft. Hardin Ridge Drive is located in the Sun City Anthem subdivision. Search Sun City Anthem real estate on www.wardleyre.com today.