
BEDS3
BATHS2 full 1 partial
SQUARE FEET1,476
MLS#2819920
STATUSActive
PROPERTY TYPEResidential - Single Family
SUBDIVISIONLegacy Courtyard Condo
Property Description
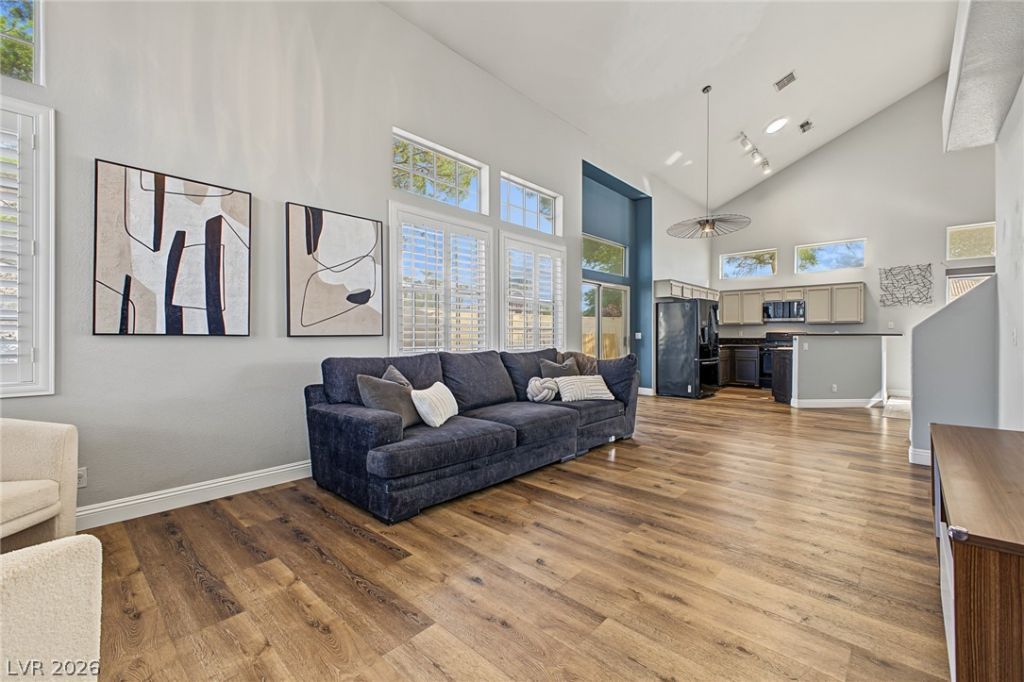
FULL BED AND BATHROOM DOWNSTAIRS! This beautiful two-story residence in the gated Community of Legacy Courtyard is the one! Nestled on a corner lot, offering 3 beds, 2 baths + powder room, and a 2-car garage. The interior exudes refined style with high-vaulted ceilings, abundant natural light, a designer palette, and carpet & wood-look flooring in all the right places. Excellent floor plan showcasing a seamlessly flowing living & dining room with plantation shutters, alongside a separate family room with a fireplace! The kitchen boasts built-in appliances, granite counters, two-tone cabinetry, and a 2-tier peninsula with a breakfast bar. One bedroom downstairs can be an office. Upstairs, you'll find the large primary bedroom! It features a walk-in closet and an ensuite with dual sinks & a sauna. If you want to relax or enjoy a BBQ, the private backyard awaits you with artificial turf and two patios! Take advantage of the fantastic community amenities, including a pool, spa, clubhouse, fitness center, recreation room, park, BBQ area, and more. Conveniently located close to shopping, dining options, and easy access to I-215. Don't miss this opportunity!
Property Features
Property Type: Residential - Single Family
Cooling: Central Air, Electric
Fireplaces: 1
Garage: 2
Heating: Central, Gas
Home Style: Two Story
Lot Size: 0.03 Acres
Roof Type: Tile
Stories: 2.0
Taxes: $1,525
Year Built: 1996
Amenities
Bathroom on Main Level
Bedroom on Main Level
Ceiling Fan(s)
Half Bath on Main Level
Window Treatments
Patio
Private Yard
Feature Descriptions
Appliances: Dishwasher, Disposal, Gas Range, Microwave
Association Amenities: Clubhouse, Fitness Center, Gated, Barbecue, Pool
Community Features: Pool
Days on Site: 5
Exterior: Frame, Stucco
Fencimg: Block, Back Yard
Fireplace: Family Room, Gas
Flooring: Carpet, Laminate, Tile
HOA Fee: 320/ Monthly
Laundry: Gas Dryer Hookup, Laundry Room
Lot: Corner Lot, Landscaped, No Rear Neighbors, Rocks, Synthetic Grass, < 1/4 Acre
Parcel#: 178-18-723-095
Parking: Attached, Garage, Garage Door Opener, Inside Entrance, Private, Guest
Parking Notes: Attached, Garage, Garage Door Opener, Inside Entrance
Patio/Porch: Patio
Pool: Community
Sewer: Public Sewer
Swimming Pool: Yes
Utilities: Underground Utilities
Water: Public
Window: Blinds, Double Pane Windows, Plantation Shutters
Room Sizes
Living Room: 19 X 14
Family Room: 12 X 12
Dining Room: 9 X 8
Bedroom 3: 12 X 10
Bedroom 2: 11 X 10
Primary Bedroom: 14 X 14
Local Schools
High School: Coronado High
Middle School: Greenspun
Elementary School: Cox, David M.,Cox, David M.
Listed By / Shown By
Listed By
Agency Name: eXp Realty
Agency Contact: (702) 483-7503
Agent Name: Ryan Field
Shown By
Agency Title: Wardley Real Estate
Agency Phone: 702-256-4900

Estimate Your Payment
Estimated Payment
$ 1,771.07 per month $1,527.35 Principal & Interest $127.08 Property Tax $116.64 Homeowner's Insurance
2376 Ramsgate Drive | MLS# 2819920
This single family home located at 2376 Ramsgate Drive, Henderson, NV 89074 is currently listed for sale with an asking price of $399,900. This property was built in 1996 and has 3 bedrooms and 2 full and 1 partial baths with 1476 sq. ft. Ramsgate Drive is located in the Legacy Courtyard Condo subdivision. Search Legacy Courtyard Condo real estate on www.wardleyre.com today.