
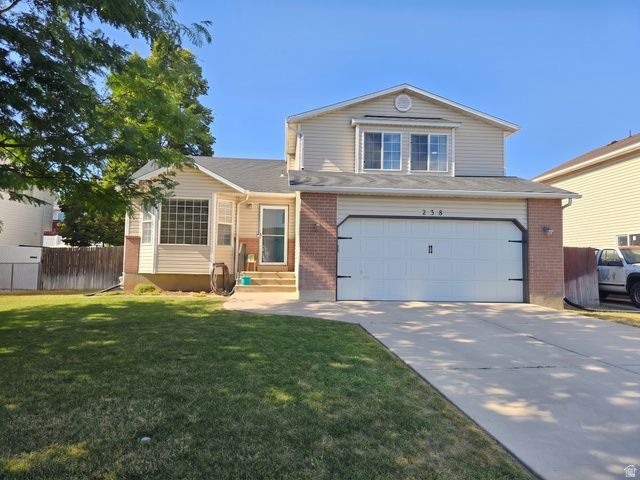
BEDS4
BATHS2 full 1 partial
SQUARE FEET2,196
MLS#2174609
STATUSActive
PROPERTY TYPEResidential - Single Family
SCHOOLDavis
Property Description
CLEAN 100% move in ready! Cute home with tons of updates and upgrades! Granite counter tops, large open kitchen area, huge family room, everything clean and meticulously maintained. Owners suite with walk in closet, private yard, convenient location for dining, shopping, and freeway access, but still tucked away on a low traffic quiet street. This home is really excellent! Square footage figures are provided as a courtesy estimate only and were obtained from county records. Buyer is advised to obtain an independent measurement.
Property Features
Property Type: Residential - Single Family
Basement: Partial
Basement: Yes
Cooling: Central Air
Fenced: Yes
Garage: 2 car attached
Heating: Forced Air, Gas: Central
Home Style: Tri/Multi-Level
Lot Size: 0.15 Acres
Roof Type: Asphalt, Pitched
Stories: 3.0
Taxes: $2,264
Year Built: 1996
Amenities
Alarm: Fire
Bath: Primary
Closet: Walk-In
Disposal
Kitchen: Updated
Oven: Double
Range: Countertop
Vaulted Ceilings
Granite Countertops
Double Pane Windows
Porch: Open
Sliding Glass Doors
Feature Descriptions
Exclusions: Window Coverings, Video Camera(s)
Exterior: Aluminum, Asphalt, Brick
Flooring: Carpet, Laminate, Tile
Laundry: Electric Dryer Hookup
Lot: Fenced: Full, Road: Paved, Sidewalks, Sprinkler: Auto-Full, Terrain: Grad Slope, View: Mountain
Lot Dimensions: 0.0x0.0x0.0
Parcel#: 10-175-0206
Patio/Porch: Porch: Open
Sewer: Sewer: Connected
Special View Info: Mountain(s)
Topography: Fenced: Full, Road: Paved, Sidewalks, Sprinkler: Auto-Full, Terrain, Flat, Terrain: Grad Slope, View: Mountain
Utilities: Natural Gas Connected, Electricity Connected, Sewer Connected, Water Connected
Water: Culinary, Secondary
Window: Blinds, Plantation Shutters
Local Schools
High School: Northridge
Middle School: Central Davis
Elementary School: Crestview
School District: Davis
Listed By / Shown By
Listed By
Agency Name: RE/MAX Associates
Shown By
Agency Title: Wardley Real Estate
Agency Phone: 702-256-4900

Estimate Your Payment
Estimated Payment
$ 2,388.05 per month $2,043.34 Principal & Interest $188.67 Property Tax $156.04 Homeowner's Insurance
238 W 1475 N | MLS# 2174609
This single family home located at 238 W 1475 N, Layton, UT 84041 is currently listed for sale with an asking price of $535,000. This property was built in 1996 and has 4 bedrooms and 2 full and 1 partial baths with 2196 sq. ft. W 1475 N is located within the Davis school district. Search Layton real estate on www.wardleyre.com today.