
BEDS4
BATHS3 full
SQUARE FEET2,033
MLS#2818441
STATUSActive
PROPERTY TYPEResidential - Single Family
SUBDIVISIONSunridge 15-2 By Lewis Homes Nevada
Property Description
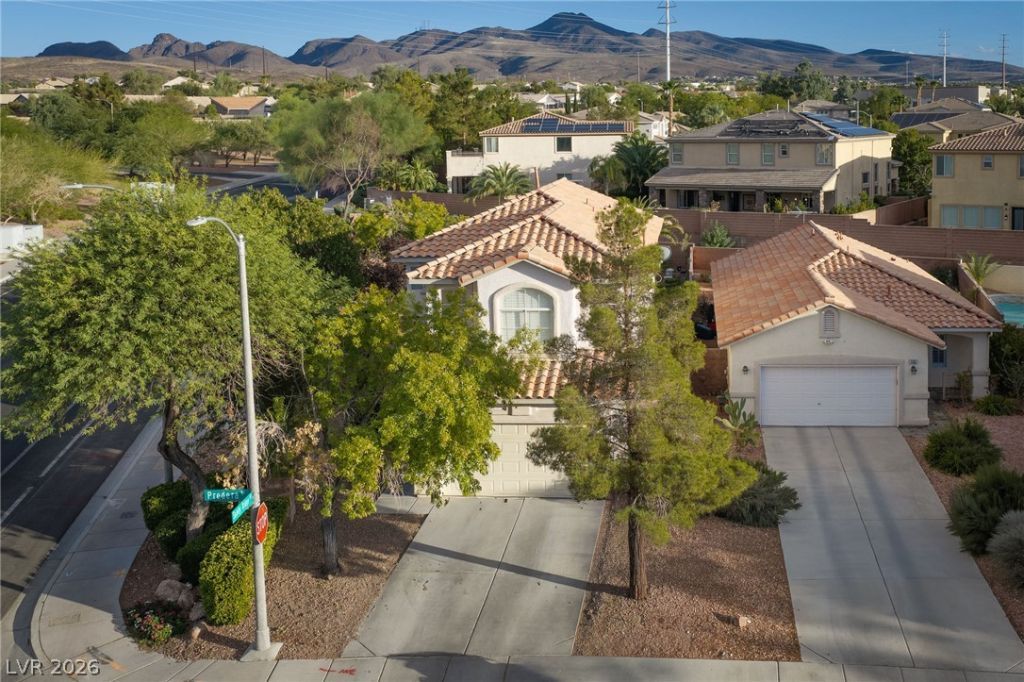
Welcome home to this beautifully maintained 2-story residence on an oversized corner lot in the Green Valley Ranch community! From the moment you arrive, you'll appreciate the curb appeal and generous lot size that sets this home apart. Step inside to a clean, move-in-ready interior designed for comfort and function. This spacious home offers 4 bedrooms, including a convenient bedroom-and-bath combo downstairs. The kitchen shines with stainless steel appliances, while a dedicated laundry room adds everyday convenience. Upstairs, a bright, versatile loft offers the perfect flex space for your needs. The real showstopper awaits outside: your own private backyard oasis with a sparkling pool and spa combo and a built-in BBQ on this sizable lot. Close to schools, parks, shopping, restaurants and much more that Henderson has to offer. BELOW MARKET INTEREST RATES are offered on this listing. Ask your agent for details.
Property Features
Property Type: Residential - Single Family
Cooling: Central Air, Electric
Garage: 2
Heating: Central, Gas
Home Style: Two Story
Lot Size: 0.21 Acres
Roof Type: Tile
Stories: 2.0
Taxes: $3,157
Year Built: 2000
Amenities
Bathroom on Main Level
Bedroom on Main Level
Ceiling Fan(s)
Three Quarter Bath on Main Level
Window Treatments
Built-in Barbecue
Barbecue
Patio
Private Yard
Feature Descriptions
Appliances: Dryer, Dishwasher, Disposal, Gas Range, Microwave, Refrigerator, Water Heater, Washer
Days on Site: 10
Fencimg: Brick, Back Yard
Flooring: Carpet, Tile
HOA Fee: 158/ Monthly
Laundry: Gas Dryer Hookup, Laundry Room, Upper Level
Lot: 1/4 to 1 Acre Lot, Back Yard, Corner Lot, Desert Landscaping, Landscaped
Parcel#: 178-31-712-010
Parking: Attached, Garage, Private
Parking Notes: Attached, Garage, Private
Patio/Porch: Patio
Pool: Heated, In Ground, Private, Pool/Spa Combo
Sewer: Public Sewer
Spa: Yes
Swimming Pool: Yes
Utilities: Underground Utilities
Water: Public
Window: Blinds
Room Sizes
Loft: 14 X 14
Living Room: 14 X 12
Family Room: 10 X 13
Dining Room: 7 X 13
Bedroom 4: 10 X 12
Bedroom 3: 10 X 12
Bedroom 2: 10 X 11
Primary Bedroom: 13 X 16
Local Schools
High School: Coronado High
Middle School: Webb, Del E.
Elementary School: Lamping, Frank,Lamping, Frank
Listed By / Shown By
Listed By
Agency Name: Coldwell Banker Premier
Agency Contact: tom.mullin@cbvegas.com
Agent Name: Tom Mullin
Shown By
Agency Title: Wardley Real Estate
Agency Phone: 702-256-4900

Estimate Your Payment
Estimated Payment
$ 2,721.45 per month $2,283.95 Principal & Interest $263.08 Property Tax $174.42 Homeowner's Insurance
2381 Predera Avenue | MLS# 2818441
This single family home located at 2381 Predera Avenue, Henderson, NV 89052 is currently listed for sale with an asking price of $598,000. This property was built in 2000 and has 4 bedrooms and 3 full baths with 2033 sq. ft. Predera Avenue is located in the Sunridge 15-2 By Lewis Homes Nevada subdivision. Search Sunridge 15-2 By Lewis Homes Nevada real estate on www.wardleyre.com today.