
BEDS5
BATHS3 full
SQUARE FEET2,394
MLS#2799738
STATUS(Bank Owned) - Active
PROPERTY TYPEResidential - Single Family
SUBDIVISIONSunrise Meadows Sub Phase 1
Property Description
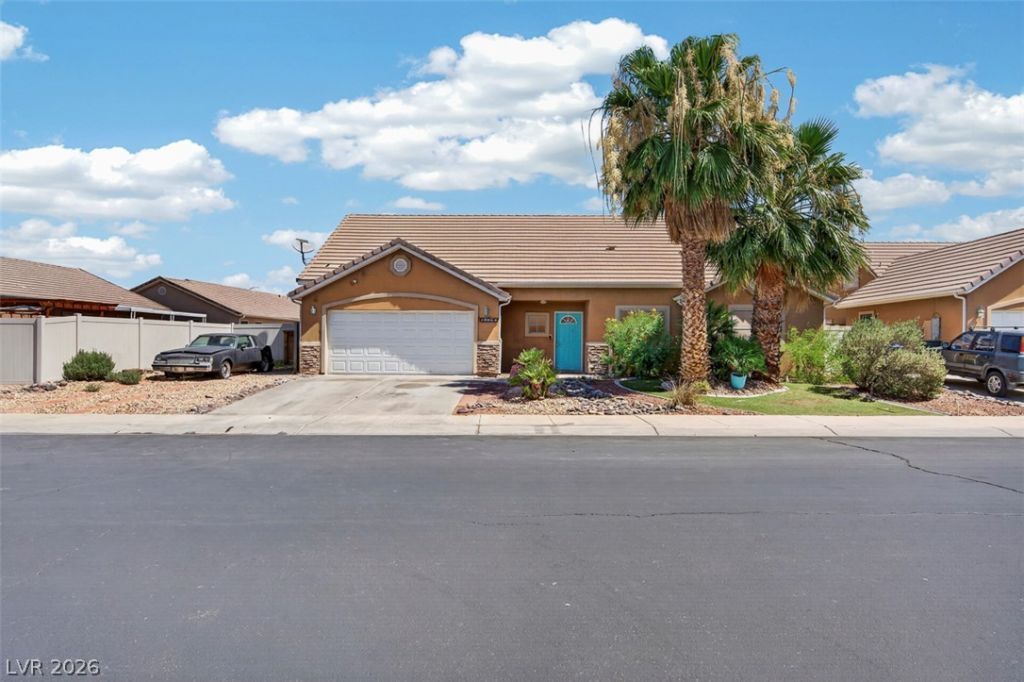
A great opportunity in beautiful Mesquite for buyers looking for space, value, and the ability to make a home their own. This spacious 5-bedroom, 3-bath home offers generous living areas, a unique floor plan, No hoa and a flexible layout suited for everyday living, guests, a home office, & or additional hobby space. Priced below comparable updated homes, this deal won't last, so act fast! This property gives the next owner the chance to personalize the interior and create value without taking on a full-scale renovation. Outside, enjoy low-maintenance landscaping and a convenient Mesquite location near golf courses, parks, shopping, dining, and outdoor recreation. A strong option for buyers seeking a quality home with room to add their own style and finishing touches.
Property Features
Property Type: Residential - Single Family
Cooling: Central Air, Electric
Garage: 2 car attached
Heating: Central, Electric
Home Style: Two Story
Lot Size: 0.17 Acres
Roof Type: Tile
Stories: 2.0
Taxes: $2,938
Year Built: 2010
Amenities
Bedroom on Main Level
Primary Downstairs
Patio
Private Yard
Feature Descriptions
Appliances: Dryer, Dishwasher, Electric Range, Disposal, Microwave, Refrigerator, Washer
Association Amenities: None
Days on Site: 1
Fencimg: Back Yard, Vinyl
Flooring: Carpet, Laminate, Tile
Laundry: Electric Dryer Hookup, Main Level, Laundry Room
Lot: Desert Landscaping, Landscaped, < 1/4 Acre
Parcel#: 001-16-311-023
Parking: Attached, Garage, Garage Door Opener, Inside Entrance, Private
Parking Notes: Attached, Garage, Garage Door Opener, Inside Entrance
Patio/Porch: Patio
Sewer: Public Sewer
Utilities: Underground Utilities
Water: Public
Room Sizes
Living Room: 20 X 20
Bedroom 5: 20 X 20
Bedroom 4: 15 X 17
Bedroom 3: 10 X 11
Bedroom 2: 10 X 11
Primary Bedroom: 15 X 17
Local Schools
High School: Virgin Valley
Middle School: Hughes Charles
Elementary School: Virgin Valley,Virgin Valley
Listed By / Shown By
Listed By
Agency Name: More Realty Incorporated
Agency Contact: walterpurdy@outlook.com
Agent Name: Walter Purdy
Shown By
Agency Title: Wardley Real Estate
Agency Phone: 702-256-4900

Estimate Your Payment
Estimated Payment
$ 1,992.00 per month $1,623.21 Principal & Interest $244.83 Property Tax $123.96 Homeowner's Insurance
239 Eucalyptus Lane | MLS# 2799738
This single family home located at 239 Eucalyptus Lane, Mesquite, NV 89027 is currently listed for sale with an asking price of $425,000. This property was built in 2010 and has 5 bedrooms and 3 full baths with 2394 sq. ft. Eucalyptus Lane is located in the Sunrise Meadows Sub Phase 1 subdivision. Search Sunrise Meadows Sub Phase 1 real estate on www.wardleyre.com today.