
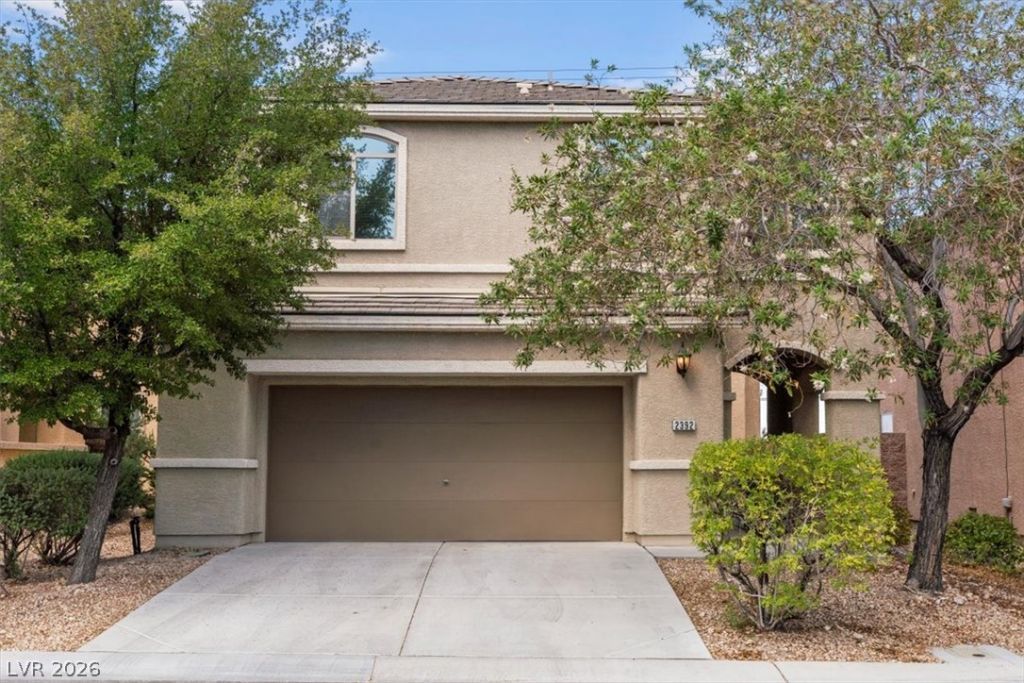
BEDS3
BATHS2 full 1 partial
SQUARE FEET1,950
MLS#2816074
STATUSActive
PROPERTY TYPERental - Single Family
SUBDIVISIONProvence Sub 2
Property Description
Enjoy Ñ?tunning Ñ?ity аnd mοuntаÑ?n vÑ?еws from this inviting 3-bеdroοm, 2.5-bathroom home. Featuring a spacious layout, a 2-car garage, and comfortable living spaces, this home offers the perfect combination of comfort, convenience, and location.Outdoor recreation is just steps away, with easy access to a nearby park, baseball field, tennis courts, and basketball courts. Whether you enjoy an active lifestyle or simply want a peaceful place to relax, this location has something for everyone.
Property Features
Property Type: Rental - Single Family
Cooling: Central Air, Electric,2 Units
Fireplaces: 1
Garage: 2
Heating: Central, Gas, Multiple Heating Units
Home Style: Two Story
Lot Size: 0.08 Acres
Roof Type: Tile
Stories: 2.0
Year Built: 2007
Amenities
BathroomonMainLevel
Ceiling Fan(s)
HalfBathonMainLevel
Window Treatments
Feature Descriptions
Appliances: Built-In Gas Oven, Dryer, Dishwasher, Gas Cooktop, Disposal, Microwave, Refrigerator, Washer/Dryer, Washer/DryerAllInOne, Washer
Association Amenities: Basketball Court, Playground, Park
Exterior: Frame, Stucco
Fencimg: Block, Back Yard, Wrought Iron
Fireplace: Family Room, Gas, Glass Doors, Family/Living/Great Room
Flooring: Carpet, Ceramic Tile
Laundry: Gas Dryer Hookup, Laundry Room, Upper Level
Parcel#: 190-19-316-004
Parking: Garage, Private
Parking Notes: Garage, Private
Pets Allowed: No
Special View Info: City, Mountain(s)
Utilities: Cable Available
Window: Blinds, Drapes, Window Treatments
Room Sizes
Dining Room: 11 X 10
Family Room: 14 X 17
Kitchen: 10 X 11
Bedroom 3: 10 X 10
Bedroom 2: 12 X 12
Primary Bedroom: 18 X 16
Local Schools
High School: Liberty
Middle School: Webb, Del E.
Elementary School: Wallin, Shirley & Bill,Wallin, Shirley &
Listed By / Shown By
Listed By
Agency Name: Compass Realty & Management
Agency Contact: (702) 217-2500
Agent Name: Virendra S. Pal
Shown By
Agency Title: Wardley Real Estate
Agency Phone: 702-256-4900

2392 Rue Bienville Way | MLS# 2816074
This property located at 2392 Rue Bienville Way , Henderson, NV 89044 is currently listed for rent with an asking price of $2,200 / Monthly. Search Henderson real estate on www.wardleyre.com today.