
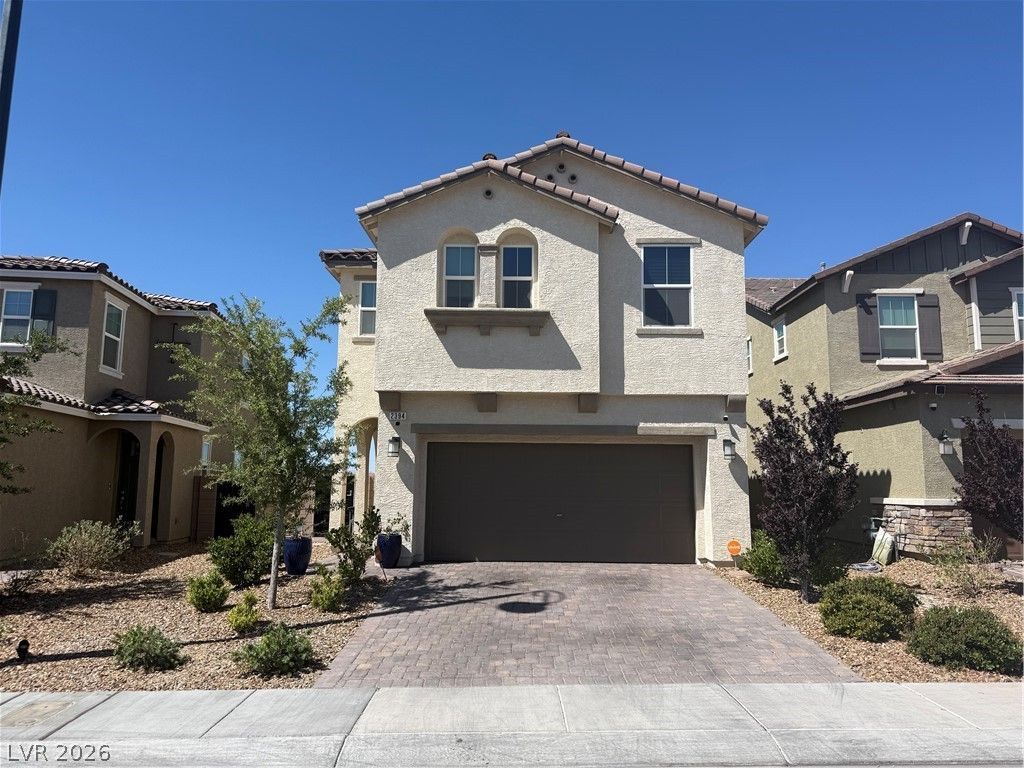
BEDS5
BATHS3 full 1 partial
SQUARE FEET2,467
MLS#2786960
STATUSActive
PROPERTY TYPEResidential - Single Family
SUBDIVISIONInspirada Pod 7-2
Property Description
Discover elevated living in the highly desirable Inspirada master-planned community. Ideally situated near Attesa Park and neighborhood amenities, this beautifully upgraded KB Home blends modern style with everyday comfort. The open-concept floor plan is filled with natural light and features a spacious living area designed for both entertaining and relaxing. The stunning kitchen showcases quartz countertops, stainless steel appliances, upgraded cabinetry, and an oversized island that serves as the heart of the home. Upstairs, a versatile loft offers flexible space for a home office, media room, or play area, while the spacious primary suite features a large walk-in closet, an expansive bath, and scenic views. Thoughtful upgrades include designer finishes, plush carpeting, a tankless water heater, and abundant storage throughout. Step outside to your private backyard retreat featuring a sparkling pool and spa, covered patio, and breathtaking mountain, park, and city light views?creating the perfect setting to enjoy the best of Henderson living.
Property Features
Property Type: Residential - Single Family
Cooling: Central Air, Electric
Garage: 2 car attached
Heating: Central, Gas
Home Style: Two Story
Lot Size: 0.09 Acres
Roof Type: Tile
Stories: 2.0
Taxes: $5,208
Year Built: 2022
Amenities
Bedroom on Main Level
Ceiling Fan(s)
Private Yard
Sprinkler/Irrigation
Feature Descriptions
Appliances: Built-In Electric Oven, Double Oven, Dryer, Dishwasher, Gas Cooktop, Disposal, Refrigerator, Washer
Association Amenities: Basketball Court, Clubhouse, Dog Park, Jogging Path, Barbecue, Playground, Pickleball, Pool, Recreation Room, Tennis Court(s)
Community Features: Pool
Fencimg: Block, Back Yard
Flooring: Carpet, Tile
HOA Fee: 255/ Quarterly
Laundry: Gas Dryer Hookup, Laundry Room, Upper Level
Lot: Drip Irrigation/Bubblers, Synthetic Grass, < 1/4 Acre
Parcel#: 191-22-514-237
Parking: Attached, Garage, Garage Door Opener, Inside Entrance, Private
Parking Notes: Attached, Garage, Garage Door Opener, Inside Entrance
Pool: In Ground, Private, Community
Sewer: Public Sewer
Spa: Yes
Swimming Pool: Yes
Utilities: Underground Utilities
Water: Public
Window: Insulated Windows
Room Sizes
Great Room: 16 X 15
Bedroom 5: 10 X 10
Bedroom 4: 11 X 10
Bedroom 3: 11 X 10
Bedroom 2: 14 X 12
Primary Bedroom: 18 X 15
Local Schools
High School: Liberty
Middle School: Webb, Del E.
Elementary School: Ellis, Robert and Sandy,Ellis, Robert an
Listed By / Shown By
Listed By
Agency Name: Virtue Real Estate Group
Agent Name: Richard Robledo
Shown By
Agency Title: Wardley Real Estate
Agency Phone: 702-256-4900

Estimate Your Payment
Estimated Payment
$ 3,311.69 per month $2,673.53 Principal & Interest $434.00 Property Tax $204.17 Homeowner's Insurance
2394 Bellinzona Place | MLS# 2786960
This single family home located at 2394 Bellinzona Place , Henderson, NV 89044 is currently listed for sale with an asking price of $700,000. This property was built in 2022 and has 5 bedrooms and 3 full and 1 partial baths with 2467 sq. ft. Bellinzona Place is located in the Inspirada Pod 7-2 subdivision. Search Inspirada Pod 7-2 real estate on www.wardleyre.com today.