
BEDS5
BATHS3 full
SQUARE FEET4,574
MLS#2126552
STATUSUnder Contract
PROPERTY TYPEResidential - Single Family
SUBDIVISIONBEACON HILL SUBDIVISION
SCHOOLIron
Property Description
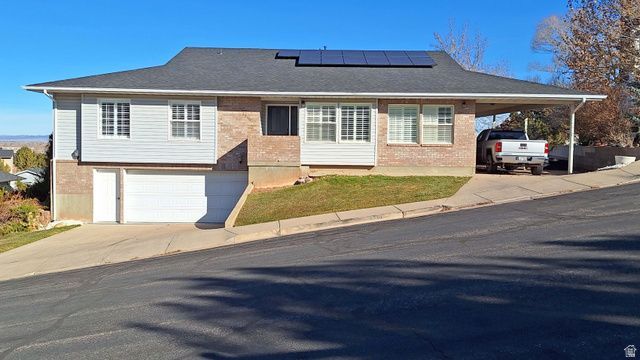
Discover comfort, space and stunning scenery in this inviting 5 bedroom, 3 bath home nestled in a quiet, well-kept neighborhood. Designed for everyday living and effortless entertaining, this property offers large gathering areas and an oversized master suite. The bright open layout features generous windows that fill the home with light and frame sweeping views of the valley. The full basement provides additional living space with ample storage. You'll find a two-car garage and an additional covered carport. The large yard provides plenty of room to play, garden or enjoy the peaceful surroundings. Don't miss this chance to make this home yours!
Property Features
Property Type: Residential - Single Family
Basement: Yes
Basement: Entrance, Full
Cooling: Central Air
Fenced: Yes
Fireplaces: 1
Garage: 2 car attached
Heating: Forced Air, Gas: Central
Home Style: Rambler/Ranch
Lot Size: 0.34 Acres
Roof Type: Asphalt
Stories: 2.0
Taxes: $2,876
Year Built: 1994
Amenities
Bath: Primary
Closet: Walk-In
Disposal
Great Room
Jetted Tub
Range/Oven: Free Stdng.
Vaulted Ceilings
Granite Countertops
Balcony
Basement Entrance
Double Pane Windows
Porch: Open
Feature Descriptions
Accessibility: Accessible Hallway(s), Grip-Accessible Features
Appliances: Ceiling Fan, Microwave, Refrigerator, Water Softener Owned
Days on Site: 80
Exterior: Aluminum, Asphalt, Brick
Fireplace: Insert
Flooring: Carpet, Hardwood, Tile
Lot: Corner Lot, Cul-De-Sac, Curb & Gutter, Fenced: Part, Road: Paved, Sidewalks, View: Valley
Lot Dimensions: 0.0x0.0x0.0
Other Equipment: Fireplace Insert, Workbench
Parcel#: B-1176-0005-0015
Patio/Porch: Porch: Open
Sewer: Sewer: Connected
Special View Info: Valley
Topography: Corner Lot, Cul-de-Sac, Curb & Gutter, Fenced: Part, Road: Paved, Sidewalks, View: Valley
Utilities: Natural Gas Connected, Electricity Connected, Sewer Connected, Water Connected
Window: Blinds, Plantation Shutters
Local Schools
High School: Canyon View
Middle School: Cedar Middle School
Elementary School: North
School District: Iron
Listed By / Shown By
Listed By
Agency Name: Stratum Real Estate Group PLLC (South Branch)
Agency Phone: 435-586-4874
Shown By
Agency Title: Wardley Real Estate
Agency Phone: 702-256-4900

Estimate Your Payment
Estimated Payment
$ 2,397.52 per month $2,004.76 Principal & Interest $239.67 Property Tax $153.10 Homeowner's Insurance
2395 W Beacon Cir | MLS# 2126552
This single family home located at 2395 W Beacon Cir, Cedar City, UT 84720 is currently listed for sale with an asking price of $524,900. This property was built in 1994 and has 5 bedrooms and 3 full baths with 4574 sq. ft. W Beacon Cir is located in the BEACON HILL SUBDIVISION subdivision within the Iron school district. Search BEACON HILL SUBDIVISION real estate on www.wardleyre.com today.