
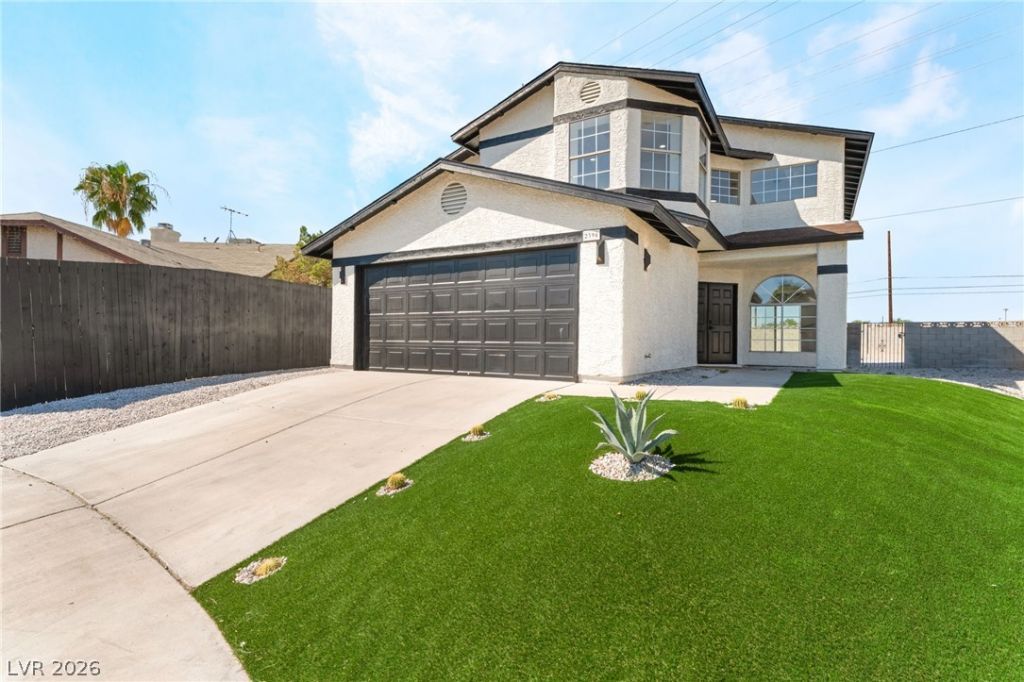
BEDS3
BATHS3 full
SQUARE FEET1,621
MLS#2824763
STATUSActive
PROPERTY TYPEResidential - Single Family
SUBDIVISIONBristol Park
Property Description
Beautifully updated 3-bedroom, 3-full-bath home situated on a spacious lot with NO HOA and low property taxes! Step inside to discover fresh paint, new LVP flooring, new cabinetry, quartz countertops, and beautifully tiled bathroom showers. The inviting living area features a modern electric fireplace, while the functional floor plan offers a downstairs full bathroom and bedroom downstairs. Upstairs, you'll find a versatile loft perfect for a home office, entertainment area, or additional living space. Enjoy the generous lot with potential side parking for an RV, boat, or other recreational toys. Complete with a 2-car garage, this move-in-ready home offers modern upgrades, flexible living space, and plenty of room to enjoy!
Upcoming Open Houses
Open House Saturday October 10th, 12:00pm - 5:00pm
Open House Sunday October 11th, 1:00pm - 5:00pm
Property Features
Property Type: Residential - Single Family
Cooling: Central Air, Gas
Fireplaces: 1
Garage: 2
Heating: Central, Gas
Home Style: Two Story
Lot Size: 0.17 Acres
Roof Type: Tile
Stories: 2.0
Taxes: $1,072
Year Built: 1987
Amenities
Bathroom on Main Level
Bedroom on Main Level
Ceiling Fan(s)
Full Bath on Main Level
Window Treatments
Private Yard
Feature Descriptions
Appliances: Disposal, Gas Range, Refrigerator
Association Amenities: None
Days on Site: 2
Fencimg: Block, Back Yard
Fireplace: Electric, Great Room
Flooring: Luxury Vinyl Plank
Laundry: Gas Dryer Hookup, Laundry Room
Lot: Desert Landscaping, Landscaped, < 1/4 Acre
Parcel#: 139-19-110-009
Parking: Attached, Garage, Private, RV Potential, RV Access/Parking
Parking Notes: Attached, Garage, Private, RV Potential, RV Access/Par
Sewer: Public Sewer
Utilities: Underground Utilities
Water: Public
Window: Blinds
Room Sizes
Bedroom 3: 10 X 10
Bedroom 2: 10 X 10
Primary Bedroom: 13 X 13
Kitchen: 14 X 8
Local Schools
High School: Western
Middle School: Brinley J. Harold
Elementary School: Fyfe, Ruth,Fyfe, Ruth
Listed By / Shown By
Listed By
Agency Name: LPT Realty, LLC
Agent Name: Miles McCormick
Shown By
Agency Title: Wardley Real Estate
Agency Phone: 702-256-4900

Estimate Your Payment
Estimated Payment
$ 1,610.36 per month $1,413.11 Principal & Interest $89.33 Property Tax $107.91 Homeowner's Insurance
2396 Valley Drive | MLS# 2824763
This single family home located at 2396 Valley Drive , Las Vegas, NV 89108 is currently listed for sale with an asking price of $369,990. This property was built in 1987 and has 3 bedrooms and 3 full baths with 1621 sq. ft. Valley Drive is located in the Bristol Park subdivision. Search Bristol Park real estate on www.wardleyre.com today.