
BEDS3
BATHS3 full
SQUARE FEET2,315
MLS#2799406
STATUSPending
PROPERTY TYPEResidential - Single Family
SUBDIVISIONProvence Cntry Club Parcel 2
Property Description
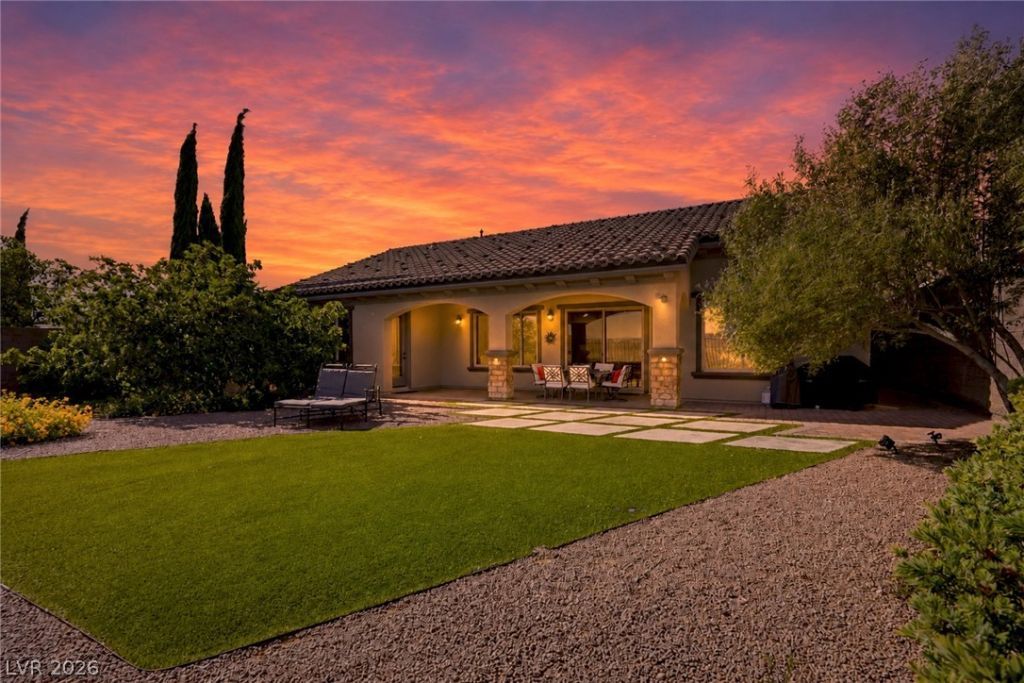
Located in a desirable guard-gated community, residents enjoy a beautifully appointed clubhouse with resort-style amenities, including pickleball, tennis courts, a sparkling pool and spa, fitness center and activities for all ages. This beautiful single-story home featuring 3 bedrooms, including private detached casita perfect for guests, home office or multigen living. Rich earth-toned interiors and thoughtfully curated decor create a warm, inviting atmosphere. The open kitchen offers a large center island, breakfast area & ample cabinetry, making it ideal for everyday living and entertaining.The spacious primary suite features a tray ceiling, direct access to the backyard, a spa-inspired bath, and a generous walk-in closet. Ten-foot ceilings throughout enhance the open and airy feel of the home, while the expansive front courtyard provides an inviting outdoor living space.Unwind in the private backyard, set against BLM land, where sweeping mountain and valley views provide an exceptional sense of privacy and the perfect backdrop for those spectacular Nevada sunsets.Additional highlights include a newer water heater, an owned security system, Smart Home wiring, and a separate HVAC system for the detached casita installed approximately 1 year ago.
Property Features
Property Type: Residential - Single Family
Cooling: Central Air, Electric,2 Units
Fireplaces: 1
Garage: 2 car attached
Heating: Central, Gas, Multiple Heating Units
Home Style: One Story
Lot Size: 0.21 Acres
Roof Type: Tile
Stories: 1.0
Taxes: $5,427
Year Built: 2008
Amenities
Bathroom on Main Level
Bedroom on Main Level
Ceiling Fan(s)
Primary Downstairs
Window Treatments
Programmable Thermostat
Barbecue
Courtyard
Dog Run
Patio
Private Yard
Sprinkler/Irrigation
Feature Descriptions
Appliances: Built-In Electric Oven, Convection Oven, Double Oven, Dryer, Dishwasher, ENERGY STAR Qualified Appliances, Gas Cooktop, Disposal, Gas Water Heater, Instant Hot Water, Microwave, Refrigerator, Water Softener Owned, Wine Refrigerator, Washer
Association Amenities: Basketball Court, Clubhouse, Dog Park, Fitness Center, Gated, Pickleball, Pool, Guard, Spa/Hot Tub, Tennis Court(s)
Community Features: Pool
Days on Site: 69
Fencimg: Back Yard, Wrought Iron
Fireplace: Gas, Glass Doors, Great Room
Flooring: Ceramic Tile
HOA Fee: 317/ Monthly
Hot Tub: Yes
Laundry: Cabinets, Gas Dryer Hookup, Main Level, Laundry Room, Sink
Lot: Back Yard, Drip Irrigation/Bubblers, Desert Landscaping, Fruit Trees, Front Yard, Landscaped, Rocks, Synthetic Grass, < 1/4 Acre
Parcel#: 190-30-511-019
Parking: Attached, Finished Garage, Garage, Garage Door Opener, Inside Entrance, Private, Storage
Parking Notes: Attached, Finished Garage, Garage, Garage Door Opener
Patio/Porch: Patio
Pool: Community
Sewer: Public Sewer
Special View Info: City, Golf Course, Mountain(s)
Swimming Pool: Yes
Utilities: Cable Available, Underground Utilities
Water: Public
Window: Blinds, Double Pane Windows, Low-Emissivity Windows
Room Sizes
Bedroom 3: 13 X 10
Bedroom 2: 12 X 11
Primary Bathroom: 11 X 16
Primary Bedroom: 15 X 17
Kitchen: 22 X 25
Local Schools
High School: Liberty
Middle School: Webb, Del E.
Elementary School: Wallin, Shirley & Bill,Wallin, Shirley &
Listed By / Shown By
Listed By
Agency Name: Sphere Real Estate
Agency Contact: (702) 969-3554
Agent Name: Valerie DiBenedetto
Shown By
Agency Title: Wardley Real Estate
Agency Phone: 702-256-4900

Estimate Your Payment
Estimated Payment
$ 3,823.26 per month $3,131.84 Principal & Interest $452.25 Property Tax $239.17 Homeowner's Insurance
2397 Luberon Drive | MLS# 2799406
This single family home located at 2397 Luberon Drive, Henderson, NV 89044 is currently listed for sale with an asking price of $820,000. This property was built in 2008 and has 3 bedrooms and 3 full baths with 2315 sq. ft. Luberon Drive is located in the Provence Cntry Club Parcel 2 subdivision. Search Provence Cntry Club Parcel 2 real estate on www.wardleyre.com today.