
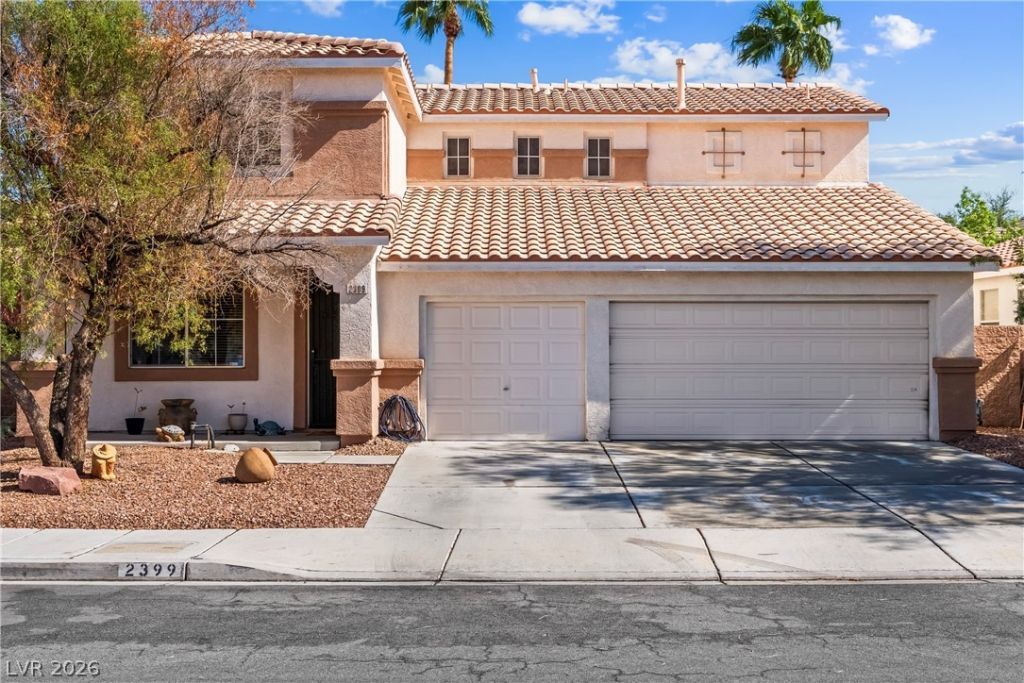
BEDS3
BATHS2 full 1 partial
SQUARE FEET2,132
MLS#2823676
STATUSActive
PROPERTY TYPEResidential - Single Family
SUBDIVISIONWestwood Village Rs-8 #6
Property Description
Enjoy indoor-outdoor living in one of Green Valley’s most sought-after neighborhoods! This home features a private pool and spa, covered patio, and tiki bar. Offering 2,132 sq. ft., 3 bedrooms, 2.5 baths, a versatile loft, and a 3-car garage with upgraded lighting, the spacious layout provides room to relax and entertain. Formal living and dining areas welcome you inside, while the family room features a cozy fireplace and opens to the kitchen with granite countertops, stainless steel appliances, ample cabinetry, and a breakfast nook. Upstairs, the primary suite includes a walk-in closet and an ensuite bath with dual sinks and a separate tub and shower. Two additional bedrooms and a loft provide flexible living space. Recent improvements include a new furnace in 2023, a new water heater in 2025, and pool resurfacing and pool pump replacement in December 2025. A separate downstairs laundry room adds convenience. Centrally located with convenient access to Harry Reid International Airport, shopping, dining, and The District at Green Valley Ranch!
Property Features
Property Type: Residential - Single Family
Cooling: Central Air, Electric
Fireplaces: 1
Garage: 3
Heating: Central, Gas
Home Style: Two Story
Lot Size: 0.11 Acres
Roof Type: Tile
Stories: 2.0
Taxes: $2,887
Year Built: 2000
Amenities
Bathroom on Main Level
Ceiling Fan(s)
Window Treatments
Patio
Private Yard
Feature Descriptions
Appliances: Dryer, Dishwasher, Gas Cooktop, Disposal, Gas Range, Microwave, Refrigerator, Washer
Days on Site: 36
Fencimg: Block, Back Yard, Stucco Wall
Fireplace: Family Room, Gas
Flooring: Carpet, Laminate, Tile
HOA Fee: 18/ Monthly
Laundry: Gas Dryer Hookup, Main Level, Laundry Room
Lot: Desert Landscaping, Landscaped, < 1/4 Acre
Parcel#: 178-07-412-052
Parking: Attached, Garage, Inside Entrance, Private
Parking Notes: Attached, Garage, Inside Entrance, Private
Patio/Porch: Covered, Patio
Pool: Heated, In Ground, Private, Pool/Spa Combo
Sewer: Public Sewer
Spa: Yes
Swimming Pool: Yes
Utilities: Underground Utilities
Water: Public
Window: Blinds
Room Sizes
Loft: 14 X 12
Dining Room: 10 X 9
Living Room: 19 X 15
Family Room: 19 X 13
Kitchen: 16 X 12
Bedroom 3: 15 X 12
Bedroom 2: 13 X 10
Primary Bathroom: 11 X 9
Primary Bedroom: 14 X 13
Local Schools
High School: Coronado High
Middle School: Greenspun
Elementary School: Cox, David M.,Cox, David M.
Listed By / Shown By
Listed By
Agency Name: Redfin
Agency Contact: 702-930-8408
Agent Name: Lori Garlick
Shown By
Agency Title: Wardley Real Estate
Agency Phone: 702-256-4900

Estimate Your Payment
Estimated Payment
$ 2,522.18 per month $2,119.72 Principal & Interest $240.58 Property Tax $161.88 Homeowner's Insurance
2399 Tilden Way | MLS# 2823676
This single family home located at 2399 Tilden Way , Henderson, NV 89074 is currently listed for sale with an asking price of $555,000. This property was built in 2000 and has 3 bedrooms and 2 full and 1 partial baths with 2132 sq. ft. Tilden Way is located in the Westwood Village Rs-8 #6 subdivision. Search Westwood Village Rs-8 #6 real estate on www.wardleyre.com today.