
BEDS2
BATHS2 full 1 partial
SQUARE FEET1,488
MLS#2796792
STATUSActive
PROPERTY TYPEResidential - Townhouse
SUBDIVISIONVillage Green
Property Description
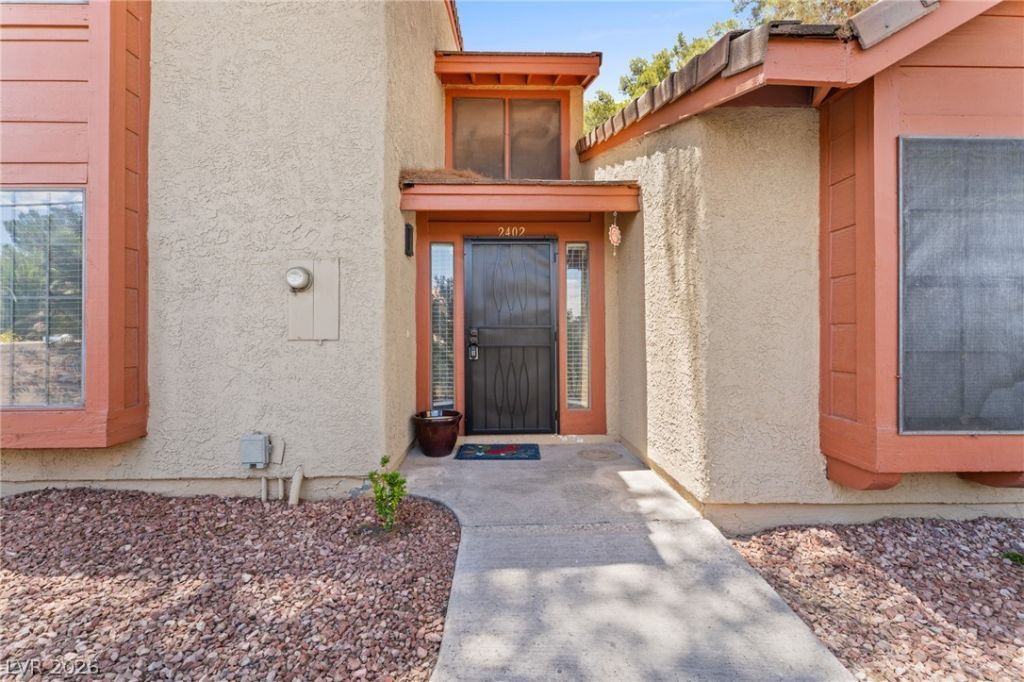
Welcome to this 2-story townhome with 1 garage and 1 dedicated parking spot tucked inside a gated community in the heart of Green Valley! Priced to sell, this is your chance to add your personal touch and build instant equity in one of Henderson's most established neighborhoods. This 2 bedroom + den floor plan offers rare flexibility, with both bedrooms featuring their own private ensuite bathrooms ? ideal for roommates, multigenerational living, or guests who value privacy. The downstairs den is perfect for a home office, gym, or flex space.Enjoy cozy evenings by the fireplace, plus outdoor space with a private patio. The HVAC unit was replaced in 2021, and the HOA covers all exterior maintenance for easy, low-maintenance living.
Property Features
Property Type: Residential - Townhouse
Cooling: Central Air, Electric
Fireplaces: 1
Garage: 1 car attached
Heating: Central, Gas
Home Style: Two Story
Lot Size: 0.04 Acres
Roof Type: Tile
Stories: 2.0
Taxes: $923
Year Built: 1985
Amenities
None
Patio
Feature Descriptions
Appliances: Dryer, Dishwasher, Disposal, Gas Range, Refrigerator, Washer
Association Amenities: Gated, Barbecue, Pool
Community Features: Pool
Days on Site: 1
Fencimg: None
Fireplace: Family Room, Gas
Flooring: Carpet, Laminate, Tile
HOA Fee: 385/ Monthly
Laundry: Gas Dryer Hookup, Laundry Room, Upper Level
Lot: Landscaped, < 1/4 Acre
Parcel#: 178-05-214-011
Parking: Attached, Garage, Private, Guest
Parking Notes: Attached, Garage, Private, Guest
Patio/Porch: Patio
Pool: Community
Sewer: Public Sewer
Swimming Pool: Yes
Utilities: Underground Utilities
Water: Public
Room Sizes
Den: 13 X 11
Dining Room: 20 X 15
Family Room: 20 X 15
Kitchen: 11 X 11
Bedroom 2: 11 X 11
Primary Bedroom: 14 X 12
Local Schools
High School: Green Valley
Middle School: Greenspun
Elementary School: McDoniel, Estes,McDoniel, Estes
Listed By / Shown By
Listed By
Agency Name: Signature Real Estate Group
Agency Contact: (216) 849-8746
Agent Name: Jamie Bartell
Shown By
Agency Title: Wardley Real Estate
Agency Phone: 702-256-4900

Estimate Your Payment
Estimated Payment
$ 1,182.77 per month $1,027.40 Principal & Interest $76.92 Property Tax $78.46 Homeowner's Insurance
2402 Pickwick Drive | MLS# 2796792
This townhouse located at 2402 Pickwick Drive , Henderson, NV 89014 is currently listed for sale with an asking price of $269,000. This property was built in 1985 and has 2 bedrooms and 2 full and 1 partial baths with 1488 sq. ft. Pickwick Drive is located in the Village Green subdivision. Search Village Green real estate on www.wardleyre.com today.