
BEDS4
BATHS2 full 1 partial
SQUARE FEET3,291
MLS#2786548
STATUSActive
PROPERTY TYPEResidential - Single Family
SUBDIVISIONHighpointe At Summerlin
Property Description
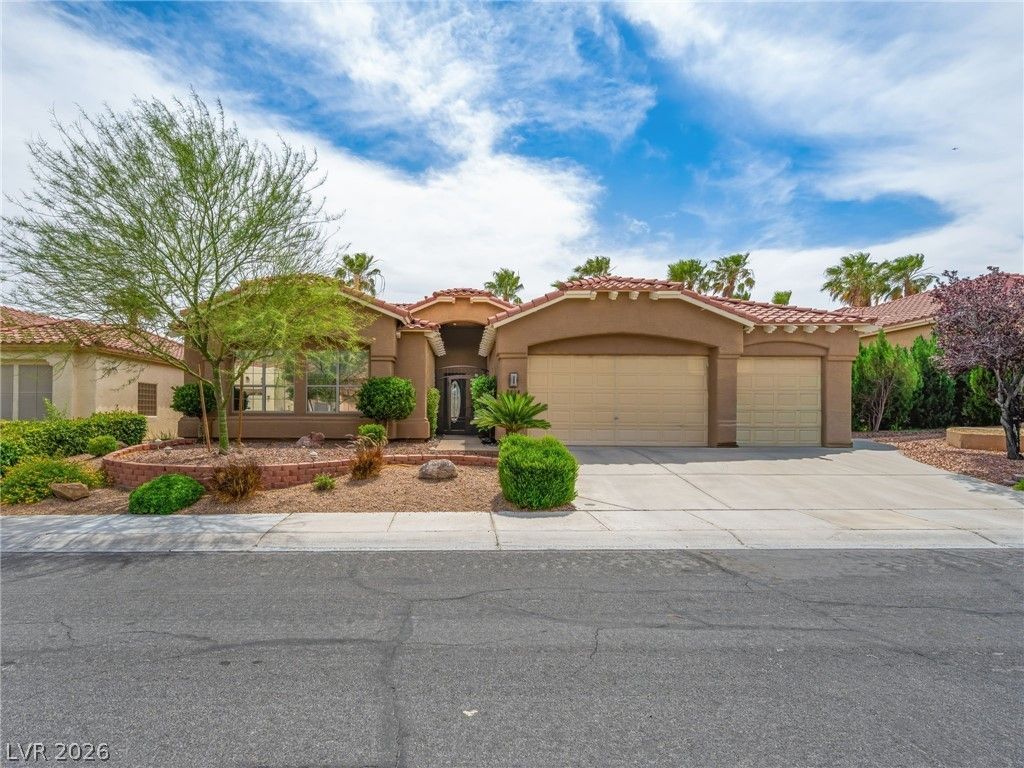
Welcome to this stunning single-story home in the heart of Summerlin. From the moment you step inside, the open floor plan draws you in with soaring ceilings and a seamless flow that connects the main living areas beautifully. The showstopper is the full wall sliding door that opens the great room completely to the backyard, erasing the line between indoor and outdoor living and making this home an entertainer's dream. Step outside to your private resort, a sparkling pool and spa await, perfectly set for Las Vegas evenings under the desert sky. Whether you're hosting a crowd or enjoying a quiet night in, this backyard delivers. The three-car garage offers space for vehicles, storage, or whatever life requires, and the single-story layout means everything you need is right at your fingertips. Location doesn't get much better than this. You're minutes from Downtown Summerlin, world-class dining and shopping, Red Rock Canyon, top-rated schools, and easy freeway access to everything the valley has to offer. This is the kind of home that rarely comes available in this neighborhood...one that checks every box and then some. Come see it in person and feel what it's like to truly live the Las Vegas lifestyle at its finest.
Property Features
Property Type: Residential - Single Family
Cooling: Central Air, Electric
Fireplaces: 1
Garage: 3 car attached
Heating: Central, Gas
Home Style: One Story
Lot Size: 0.20 Acres
Roof Type: Tile
Stories: 1.0
Taxes: $5,749
Year Built: 1997
Amenities
Bedroom on Main Level
Ceiling Fan(s)
Handicap Access
Primary Downstairs
Window Treatments
Patio
Private Yard
Sprinkler/Irrigation
Feature Descriptions
Appliances: Built-In Gas Oven, Dryer, Gas Cooktop, Disposal, Microwave, Refrigerator, Washer
Days on Site: 58
Fencimg: Block, Back Yard
Fireplace: Family Room, Gas
Flooring: Carpet, Tile
HOA Fee: 74/ Monthly
Laundry: Electric Dryer Hookup, Gas Dryer Hookup, Main Level
Lot: Drip Irrigation/Bubblers, Desert Landscaping, Landscaped, < 1/4 Acre
Parcel#: 137-13-817-033
Parking: Attached, Garage, Private
Parking Notes: Attached, Garage, Private
Patio/Porch: Covered, Patio
Pool: In Ground, Private
Sewer: Public Sewer
Spa: Yes
Swimming Pool: Yes
Utilities: Underground Utilities
Water: Public
Window: Plantation Shutters, Window Treatments
Room Sizes
Kitchen: 20 X 25
Bedroom 4: 12 X 10
Bedroom 3: 11 X 12
Bedroom 2: 11 X 10
Primary Bedroom: 18 X 15
Local Schools
High School: Palo Verde
Middle School: Rogich Sig
Elementary School: Staton, Ethel W.,Staton, Ethel W.
Listed By / Shown By
Listed By
Agency Name: Keller Williams Realty Las Veg
Agency Contact: (702) 812-2410
Agent Name: Jonathan H. Slack
Shown By
Agency Title: Wardley Real Estate
Agency Phone: 702-256-4900

Estimate Your Payment
Estimated Payment
$ 4,524.30 per month $3,758.21 Principal & Interest $479.08 Property Tax $287.00 Homeowner's Insurance
2404 Quartz Peak Street | MLS# 2786548
This single family home located at 2404 Quartz Peak Street, Las Vegas, NV 89134 is currently listed for sale with an asking price of $984,000. This property was built in 1997 and has 4 bedrooms and 2 full and 1 partial baths with 3291 sq. ft. Quartz Peak Street is located in the Highpointe At Summerlin subdivision. Search Highpointe At Summerlin real estate on www.wardleyre.com today.