
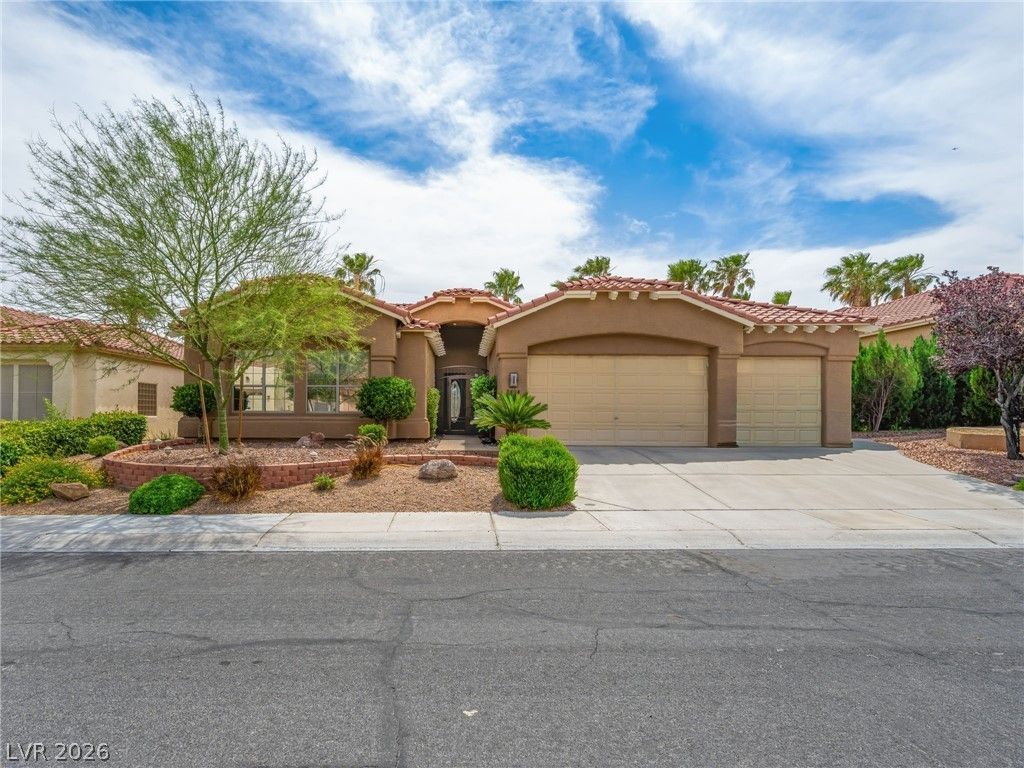
BEDS4
BATHS2 full 1 partial
SQUARE FEET3,291
MLS#2815744
STATUSActive
PROPERTY TYPEResidential - Single Family
SUBDIVISIONHighpointe At Summerlin
Property Description
Single-story Summerlin living with a backyard that feels like a private resort. Walk in and the soaring ceilings and open floor plan pull you straight to the showstopper: a full wall of sliding glass that disappears to open the great room to the backyard. Indoor and outdoor become one space, made for hosting. Out back, a sparkling pool and spa set the stage for warm Las Vegas nights, whether you're throwing a party or winding down after a long day. Inside, everything lives on one level, and the three-car garage gives you room for cars, toys, a gym, or all of the above. The location is hard to beat. You're minutes from Downtown Summerlin's dining and shopping, Red Rock Canyon, great schools, and quick freeway access across the valley. Single-story homes with this kind of indoor/outdoor setup don't come up often in this neighborhood, and when they do they don't last. Schedule your private showing today.
Property Features
Property Type: Residential - Single Family
Cooling: Central Air, Electric
Fireplaces: 1
Garage: 3
Heating: Central, Gas
Home Style: One Story
Lot Size: 0.20 Acres
Roof Type: Tile
Stories: 1.0
Taxes: $5,749
Year Built: 1997
Amenities
Bathroom on Main Level
Bedroom on Main Level
Ceiling Fan(s)
Handicap Access
Primary Downstairs
Window Treatments
Patio
Private Yard
Irrigation Sprinklers
Feature Descriptions
Appliances: Built-In Gas Oven, Dryer, Gas Cooktop, Disposal, Microwave, Refrigerator, Washer
Days on Site: 72
Fencimg: Block, Back Yard
Fireplace: Family Room, Gas
Flooring: Carpet, Tile
HOA Fee: 74/ Monthly
Laundry: Electric Dryer Hookup, Gas Dryer Hookup, Main Level
Lot: Drip Irrigation/Bubblers, Desert Landscaping, Landscaped, < 1/4 Acre
Parcel#: 137-13-817-033
Parking: Attached, Garage, Private
Parking Notes: Attached, Garage, Private
Patio/Porch: Covered, Patio
Pool: In Ground, Private
Sewer: Public Sewer
Spa: Yes
Swimming Pool: Yes
Utilities: Underground Utilities
Water: Public
Window: Plantation Shutters, Window Treatments
Room Sizes
Kitchen: 20 X 25
Bedroom 4: 12 X 10
Bedroom 3: 11 X 12
Bedroom 2: 11 X 10
Primary Bedroom: 18 X 15
Local Schools
High School: Palo Verde
Middle School: Rogich Sig
Elementary School: Staton, Ethel W.,Staton, Ethel W.
Listed By / Shown By
Listed By
Agency Name: Keller Williams Realty Las Veg
Agency Contact: (702) 812-2410
Agent Name: Jonathan H. Slack
Shown By
Agency Title: Wardley Real Estate
Agency Phone: 702-256-4900

Estimate Your Payment
Estimated Payment
$ 4,281.75 per month $3,532.87 Principal & Interest $479.08 Property Tax $269.79 Homeowner's Insurance
2404 Quartz Peak Street | MLS# 2815744
This single family home located at 2404 Quartz Peak Street, Las Vegas, NV 89134 is currently listed for sale with an asking price of $924,999. This property was built in 1997 and has 4 bedrooms and 2 full and 1 partial baths with 3291 sq. ft. Quartz Peak Street is located in the Highpointe At Summerlin subdivision. Search Highpointe At Summerlin real estate on www.wardleyre.com today.