
BEDS3
BATHS2 full
SQUARE FEET3,478
MLS#2161427
STATUSActive
PROPERTY TYPEResidential - Single Family
SUBDIVISIONSPRING HOLLOW
SCHOOLBox Elder
Property Description
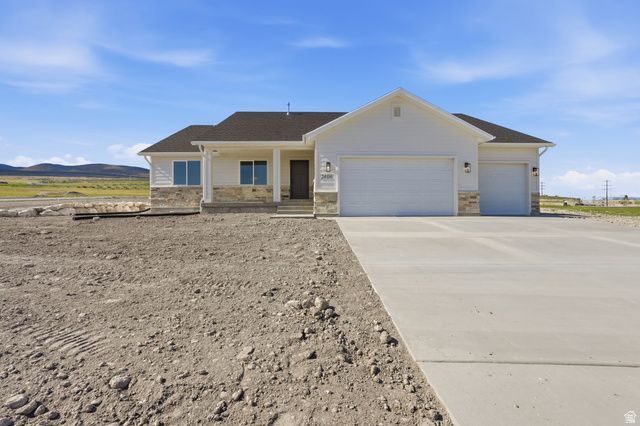
Price improvement! Be apart of the exciting growth in Spring Hollow phase 4 with the very first home built in this phase! This thoughtfully designed home features 3 bedrooms, 2 full bathrooms, and an unfinished basement offering room to grow and customize to fit your needs. Enjoy modern finishes, functional living spaces, and the opportunity to make this brand-new home your own! This home is conveniently located only 3 minutes to access I-15. The spacious three car garage includes an extra-deep third bay, perfect for additional storage or larger vehicles. Square footage figures are provided as a courtesy estimate only and buyer is advised to obtain an independent measurement. Agent is related to seller.
Property Features
Property Type: Residential - Single Family
Basement: Yes
Basement: Full
Cooling: Central Air
Garage: 3
Heating: Forced Air
Home Style: Basement
Lot Size: 0.36 Acres
Roof Type: Asbestos Shingle, Asphalt
Stories: 2.0
Year Built: 2026
Amenities
Alarm: Fire
Bath: Primary
Closet: Walk-In
Disposal
Vaulted Ceilings
Granite Countertops
Patio: Covered
Feature Descriptions
Appliances: Ceiling Fan, Microwave
Days on Site: 60
Exterior: Asphalt, Stone
Flooring: Tile
Laundry: Electric Dryer Hookup
Lot: Corner Lot, Curb & Gutter, Road: Paved, Sidewalks, View: Mountain
Lot Dimensions: 0.0x0.0x0.0
Parcel#: 06-194-0002
Patio/Porch: Covered
Sewer: Sewer: Connected
Special View Info: Mountain(s)
Topography: Corner Lot, Curb & Gutter, Road: Paved, Sidewalks, View: Mountain
Utilities: Natural Gas Connected, Electricity Connected, Sewer Connected, Water Connected
Water: Culinary
Window: None
Local Schools
High School: Bear River
Middle School: Alice C Harris
Elementary School: McKinley
School District: Box Elder
Listed By / Shown By
Listed By
Agency Name: Equity Real Estate (Select)
Shown By
Agency Title: Wardley Real Estate
Agency Phone: 702-256-4900

Estimate Your Payment
Estimated Payment
$ 2,425.07 per month $2,253.02 Principal & Interest $0.00 Property Tax (data not provided by mls) $172.05 Homeowner's Insurance
2406 W 1150 N | MLS# 2161427
This single family home located at 2406 W 1150 N, Tremonton, UT 84337 is currently listed for sale with an asking price of $589,900. This property was built in 2026 and has 3 bedrooms and 2 full baths with 3478 sq. ft. W 1150 N is located in the SPRING HOLLOW subdivision within the Box Elder school district. Search SPRING HOLLOW real estate on www.wardleyre.com today.