
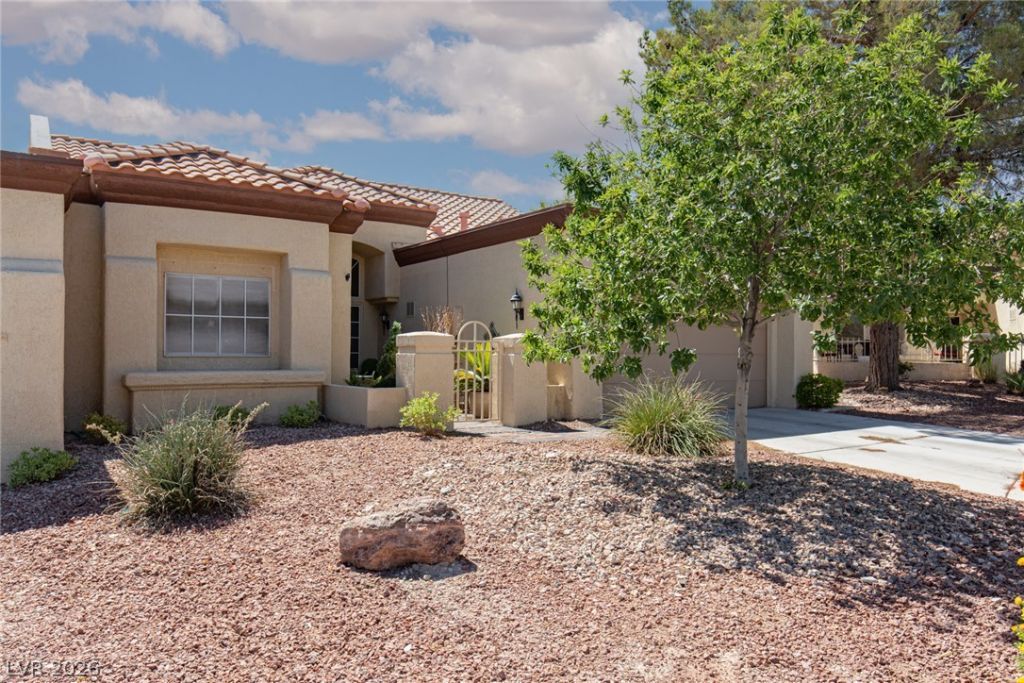
BEDS2
BATHS2 full
SQUARE FEET1,735
MLS#2799447
STATUSActive
PROPERTY TYPEResidential - Townhouse
SUBDIVISIONSun City Summerlin
Property Description
Highly upgraded and fully remodeled townhome in Sun City Summerlin! Age restricted! The home features new electrical and new plumbing; a new AC (2023); and a whole house filtration system!. Upgrades include luxury vinyl plan flooring; quartz countertops, stainless steel appliances, custom cabinets......the list goes on and on. California closets in primary closet. High end window coverings throughout! Spa like shower in primary bath! Sun room across the back.
Property Features
Property Type: Residential - Townhouse
Cooling: Central Air, Electric, ENERGY STAR Qualified Equipme
Fireplaces: 1
Garage: 2 car attached
Heating: Central, Gas
Home Style: One Story
Lot Size: 0.07 Acres
Roof Type: Tile
Stories: 1.0
Taxes: $2,211
Year Built: 1990
Amenities
Bedroom on Main Level
Ceiling Fan(s)
Primary Downstairs
Window Treatments
Courtyard
Porch
Patio
Sprinkler/Irrigation
Feature Descriptions
Accessibility: Grab Bars
Appliances: Dryer, Dishwasher, ENERGY STAR Qualified Appliances, Disposal, Gas Range, Microwave, Refrigerator, Water Softener Owned, Water Heater, Water Purifier, Washer
Association Amenities: Business Center, Clubhouse, Fitness Center, Golf Course, Media Room, Playground, Pickleball, Pool, Recreation Room, Spa/Hot Tub, Security, Tennis Court(s)
Community Features: Pool
Exterior: Frame, Stucco
Fencimg: None
Fireplace: Family Room, Gas, Living Room, Multi-Sided
Flooring: Luxury Vinyl Plank
HOA Fee: 230/ Monthly
Hot Tub: Yes
Laundry: Gas Dryer Hookup, Laundry Room
Lot: Drip Irrigation/Bubblers, Desert Landscaping, Landscaped, Rocks, < 1/4 Acre
Parcel#: 138-17-410-055
Parking: Attached, Finished Garage, Garage, Garage Door Opener, Inside Entrance, Private, Storage
Parking Notes: Attached, Finished Garage, Garage, Garage Door Opener
Patio/Porch: Enclosed, Patio, Porch
Pool: Association, Community
Sewer: Public Sewer
Swimming Pool: Yes
Utilities: Cable Available
Water: Public
Window: Blinds, Double Pane Windows, Drapes, Window Treatments
Room Sizes
Family Room: 10 X 10
Dining Room: 12 X 14
Bedroom 2: 13 X 14
Primary Bedroom: 12 X 18
Local Schools
High School: Palo Verde
Middle School: Becker
Elementary School: Lummis, William,Lummis, William
Listed By / Shown By
Listed By
Agency Name: ERA Brokers Consolidated
Agency Contact: (702) 496-2490
Agent Name: Mark E. Kronschnabel
Shown By
Agency Title: Wardley Real Estate
Agency Phone: 702-256-4900

Estimate Your Payment
Estimated Payment
$ 1,869.76 per month $1,565.92 Principal & Interest $184.25 Property Tax $119.58 Homeowner's Insurance
2408 Dove Valley Court | MLS# 2799447
This townhouse located at 2408 Dove Valley Court , Las Vegas, NV 89134 is currently listed for sale with an asking price of $410,000. This property was built in 1990 and has 2 bedrooms and 2 full baths with 1735 sq. ft. Dove Valley Court is located in the Sun City Summerlin subdivision. Search Sun City Summerlin real estate on www.wardleyre.com today.