
BEDS3
BATHS1 full
SQUARE FEET1,990
MLS#2171271
STATUSActive
PROPERTY TYPEResidential - Single Family
SUBDIVISIONEAST RIDGE
SCHOOLOgden
Property Description
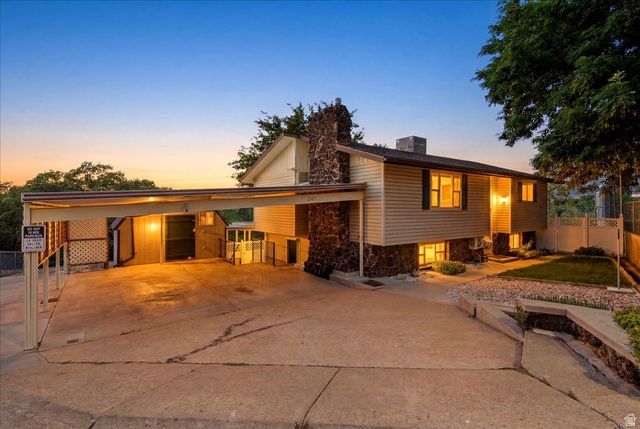
Great home located on dead end street with great mountain views. Walking distance to hiking and biking trails. This home sits on large .45-acre lot. Home has two separate entrances from basement. There is a room with entrance to basement kitchen area with sink. Possibilities of adding more cabinets, stove and fridge to make a complete kitchen for a mother-in-law apartment. There is a workshop with 110 and 220 power. Home has central vacuum. Furnace and A/C were updated a few years ago along with new water heater installed 2026. Fridge, washer and dryer will stay. Great laundry room with cabinets, sink and built in ironing board. Kitchen has been updated with cabinets, countertops, appliances and has a pantry. Large, fenced garden area.
Property Features
Property Type: Residential - Single Family
Basement: Daylight, Entrance, Full, Walk-Out Access
Basement: Yes
Cooling: Central Air
Fenced: Yes
Fireplaces: 1
Heating: Electric, Forced Air
Home Style: Split-Entry/Bi-Level
Lot Size: 0.45 Acres
Roof Type: Asphalt
Stories: 2.0
Taxes: $2,654
Year Built: 1978
Amenities
Central Vacuum
Disposal
Kitchen: Updated
Range/Oven: Free Stdng.
Basement Entrance
Double Pane Windows
Patio: Covered
Walkout
Feature Descriptions
Appliances: Dryer, Microwave, Refrigerator, Washer
Exterior: Aluminum, Stone
Flooring: Carpet, Vinyl
Laundry: Electric Dryer Hookup
Lot: Fenced: Part, Road: Paved, Sprinkler: Auto-Full, View: Mountain, View: Valley
Lot Dimensions: 0.0x0.0x0.0
Other Equipment: Storage Shed(s), Wood Stove, Workbench
Parcel#: 11-145-0009
Parking: Covered, Parking: Uncovered, Rv Parking
Parking Notes: Covered, Parking: Uncovered, Rv Parking
Patio/Porch: Covered
Sewer: Sewer: Connected, Sewer: Public
Special View Info: Mountain(s), Valley
Topography: Fenced: Part, Road: Paved, Sprinkler: Auto-Full, View: Mountain, View: Valley
Utilities: Natural Gas Connected, Electricity Connected, Sewer Connected, Sewer: Public, Water Connected
Water: Culinary
Window: Blinds
Local Schools
High School: Ben Lomond
Middle School: Highland
Elementary School: Hillcrest
School District: Ogden
Listed By / Shown By
Listed By
Agency Name: Sumner Realtors, LLC
Agency Phone: 801-544-6853
Shown By
Agency Title: Wardley Real Estate
Agency Phone: 702-256-4900

Estimate Your Payment
Estimated Payment
$ 2,009.04 per month $1,661.02 Principal & Interest $221.17 Property Tax $126.85 Homeowner's Insurance
241 N Polk Ave | MLS# 2171271
This single family home located at 241 N Polk Ave , Ogden, UT 84404 is currently listed for sale with an asking price of $434,900. This property was built in 1978 and has 3 bedrooms and 1 full baths with 1990 sq. ft. N Polk Ave is located in the EAST RIDGE subdivision within the Ogden school district. Search EAST RIDGE real estate on www.wardleyre.com today.