
BEDS4
BATHS2 full
SQUARE FEET1,688
MLS#2754488
STATUSActive
PROPERTY TYPEResidential - Single Family
SUBDIVISIONVictoria Village
Property Description
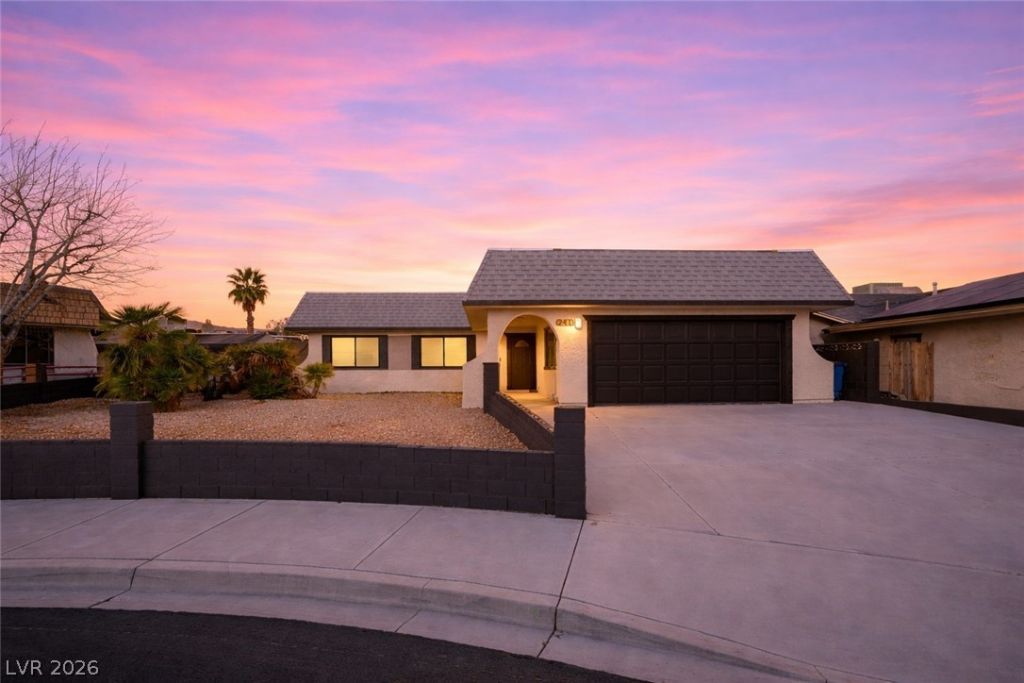
Welcome Home! Beautifully renovated single story, 4 bedroom, 2 bath home with NO HOA! As you enter you're greeted with natural light, an open floor plan, and modern finishes. Stunning luxury vinyl plank flooring, newer paint, and 5.5 modern baseboards throughout. It's a must see! The kitchen was built to wow! Perfect for entertaining, features a huge island, stainless steel appliances, modern soft close shaker cabinets, 42-inch uppers, and beautiful quartz countertops throughout! The garage was converted into a huge additional room with closet. Close by shopping, restaurants, parks, and much more.
Property Features
Property Type: Residential - Single Family
Cooling: Central Air, Electric
Fireplaces: 1
Heating: Central, Gas
Home Style: One Story
Lot Size: 0.15 Acres
Roof Type: Flat
Stories: 1.0
Taxes: $1,028
Year Built: 1981
Amenities
Bedroom on Main Level
Primary Downstairs
None
Porch
Patio
Feature Descriptions
Appliances: Disposal, Gas Range, Microwave
Association Amenities: None
Days on Site: 104
Fencimg: Block, Back Yard
Fireplace: Gas, Living Room
Flooring: Luxury Vinyl Plank
Laundry: Electric Dryer Hookup, Gas Dryer Hookup, Main Level
Lot: Desert Landscaping, Landscaped, < 1/4 Acre
Parcel#: 179-17-810-067
Parking: Garage, Private
Parking Notes: Garage, Private
Patio/Porch: Patio, Porch
Sewer: Public Sewer
Utilities: Underground Utilities
Water: Public
Room Sizes
Bedroom 4: 19 X 14
Bedroom 3: 10 X 10
Bedroom 2: 11 X 10
Primary Bedroom: 14 X 10
Local Schools
High School: Basic Academy
Middle School: Brown B. Mahlon
Elementary School: Morrow, Sue H.,Morrow, Sue H.
Listed By / Shown By
Listed By
Agency Name: Keller Williams MarketPlace
Agency Contact: (702) 326-0934
Agent Name: Maxine Peck
Shown By
Agency Title: Wardley Real Estate
Agency Phone: 702-256-4900

Estimate Your Payment
Estimated Payment
$ 1,873.95 per month $1,661.41 Principal & Interest $85.67 Property Tax $126.88 Homeowner's Insurance
241 Princess Ann Court | MLS# 2754488
This single family home located at 241 Princess Ann Court, Henderson, NV 89015 is currently listed for sale with an asking price of $435,000. This property was built in 1981 and has 4 bedrooms and 2 full baths with 1688 sq. ft. Princess Ann Court is located in the Victoria Village subdivision. Search Victoria Village real estate on www.wardleyre.com today.