
BEDS4
BATHS3 full
SQUARE FEET2,460
MLS#2801079
STATUSActive
PROPERTY TYPEResidential - Single Family
SUBDIVISIONMcNeil Park
Property Description
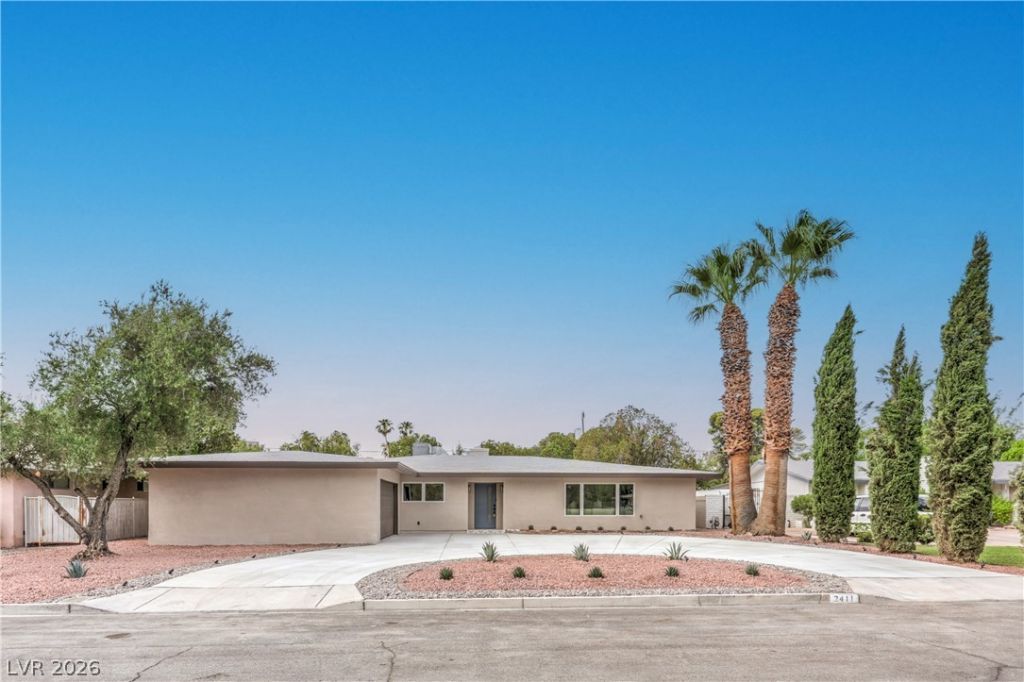
Welcome to this beautifully remodeled single-story home featuring a fully detached casita with a kitchenette & separate bedroom area, offering the perfect space for guests, multigenerational living, a private office, or rental potential. This energy-efficient home also features owned solar panels, upgraded dual-pane energy-efficient windows, a circular driveway, a spacious backyard with a covered patio, an in-ground pool, and a large lot. Conveniently located with quick access to I-15 and just minutes from the world-class dining, entertainment, and nightlife of both the Las Vegas Strip and Downtown Las Vegas. Inside, you'll be welcomed by an abundance of natural light, a stunning floor-to-ceiling tiled fireplace, modern light fixtures, ceiling fans, painted accent walls, plush carpeting, and laminate wood flooring throughout. The beautifully updated kitchen features recessed lighting, a modern tiled backsplash, shaker cabinetry with silver hardware, floating shelves, stainless steel appliances, and a breakfast bar with seating. The spa-inspired bathroom has been thoughtfully remodeled with custom tiled showers and flooring, built-in niches, rainfall shower heads, new vanities with framed mirrors, and designer light fixtures. This move-in ready home combines stylish upgrades, energy-efficient features, and flexible living space in a prime central Las Vegas location.
Property Features
Property Type: Residential - Single Family
Cooling: Central Air, Electric
Fireplaces: 1
Garage: 2 car attached
Heating: Central, None
Home Style: One Story
Lot Size: 0.30 Acres
Roof Type: Composition, Shingle
Stories: 1.0
Taxes: $1,395
Year Built: 1963
Amenities
Bedroom on Main Level
Ceiling Fan(s)
Primary Downstairs
Patio
Private Yard
Feature Descriptions
Appliances: Dishwasher, Electric Cooktop, Disposal
Association Amenities: None
Days on Site: 1
Fencimg: Block, Back Yard
Fireplace: Living Room, Other
Flooring: Carpet, Laminate, Linoleum, Tile, Vinyl
Laundry: Electric Dryer Hookup, Main Level
Lot: 1/4 to 1 Acre Lot, Landscaped, Rocks
Parcel#: 162-05-615-031
Parking: Attached, Garage, Private, RV Access/Parking, RV Paved
Parking Notes: Attached, Garage, Private, RV Access/Parking, RV Paved
Patio/Porch: Covered, Patio
Pool: In Ground, Private
Sewer: Public Sewer
Swimming Pool: Yes
Utilities: Above Ground Utilities
Water: Public
Window: Double Pane Windows
Room Sizes
Bedroom 4: 10 X 10
Bedroom 3: 10 X 10
Bedroom 2: 10 X 10
Primary Bedroom: 14 X 14
Local Schools
High School: Clark Ed. W.
Middle School: Hyde Park
Elementary School: Wasden, Howard,Wasden, Howard
Listed By / Shown By
Listed By
Agency Name: Precision Realty
Agency Contact: 702-487-5500
Agent Name: Jessica L. Beyer
Shown By
Agency Title: Wardley Real Estate
Agency Phone: 702-256-4900

Estimate Your Payment
Estimated Payment
$ 3,487.26 per month $3,131.84 Principal & Interest $116.25 Property Tax $239.17 Homeowner's Insurance
2411 Laurie Drive | MLS# 2801079
This single family home located at 2411 Laurie Drive , Las Vegas, NV 89102 is currently listed for sale with an asking price of $819,999. This property was built in 1963 and has 4 bedrooms and 3 full baths with 2460 sq. ft. Laurie Drive is located in the McNeil Park subdivision. Search McNeil Park real estate on www.wardleyre.com today.