
BEDS6
BATHS4 full 1 partial
SQUARE FEET4,137
MLS#2820355
STATUSPending
PROPERTY TYPEResidential - Single Family
SUBDIVISIONMasters
Property Description
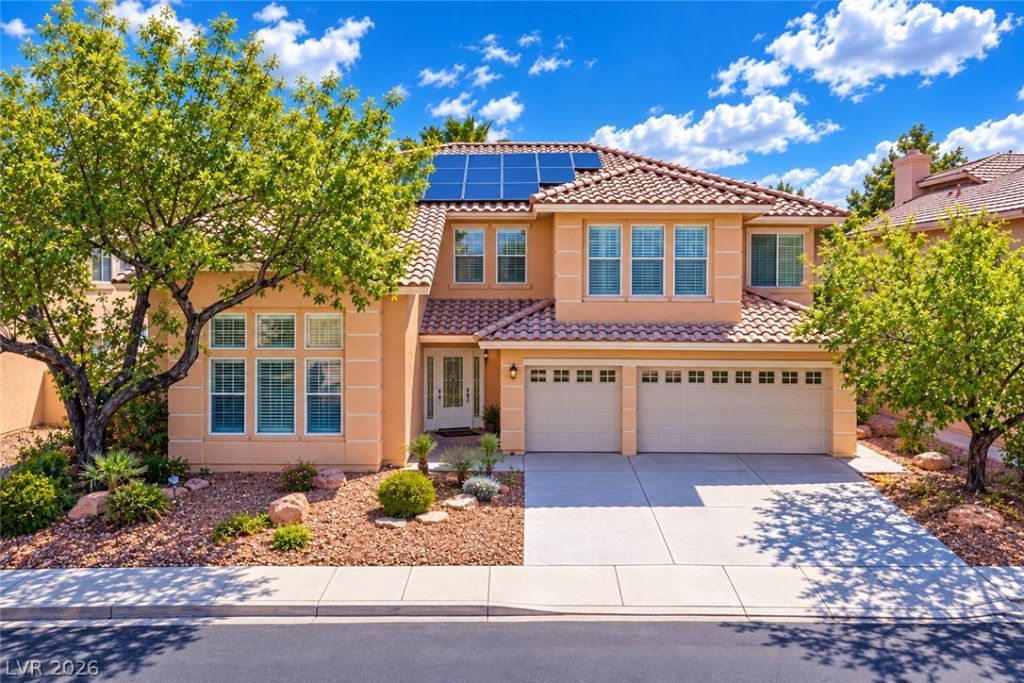
Welcome to a remarkable residence where timeless craftsmanship, refined materials, and thoughtful design come together in one exceptional Legacy home. From the moment you enter, the quality is evident in the rich architectural details, soaring cathedral ceilings, abundant natural light, and beautifully appointed living spaces. Offering 6 bedrooms, 5 bathrooms, and almost 4,200 square feet, this impressive residence provides an ideal blend of elegance, comfort, and functionality. Rich mahogany details, travertine flooring, granite accents, 8-inch baseboards, custom trim, and beautiful craftsmanship create an atmosphere of timeless sophistication throughout the home. The granite stone has been meticulously cut to the OG, one of the most beautiful designs adding a distinctive level of detail and character rarely found in today's homes. The expansive upstairs primary suite offers a private retreat with a generous bedroom, comfortable sitting area, and custom bar complete with refrigerator and wine chiller. The gourmet kitchen is designed forentertaining, featuring extensive granite countertops, stainless steel appliances, and abundant upper and lower cabinetry. A desirable downstairs junior suite with its own private bathroom provides an ideal retreat for guests or multigenerational living. The resort-style backyard extends the living space outdoors with a sparkling pool, spa, covered patio, and new motorized sun shade, creating an inviting setting for relaxing and entertaining. Recent improvements include paid-off solar panels, a new air conditioning system, and new windows and doors. Located within the guard-gated golf community of Legacy, this exceptional residence offers a rare combination of enduring craftsmanship, generous living spaces, beautifully selected materials, significant recent improvements, and resort-style outdoor living. Priced to sell below the current appraisal.
Property Features
Property Type: Residential - Single Family
Cooling: Central Air, Electric,2 Units
Fireplaces: 2
Garage: 3
Heating: Central, Gas, Multiple Heating Units, Solar
Home Style: Two Story
Lot Size: 0.16 Acres
Roof Type: Pitched, Tile
Stories: 2.0
Taxes: $6,189
Year Built: 1994
Amenities
Bathroom on Main Level
Bedroom on Main Level
Ceiling Fan(s)
Full Bath on Main Level
Intercom
Window Treatments
Programmable Thermostat
Patio
Private Yard
Sprinkler/Irrigation
Feature Descriptions
Appliances: Built-In Electric Oven, Convection Oven, Double Oven, Dishwasher, Gas Cooktop, Disposal, Gas Water Heater, Microwave, Water Heater, Wine Refrigerator
Association Amenities: Golf Course, Gated, Playground, Park, Guard, Security
Days on Site: 4
Fencimg: Block, Back Yard, Wrought Iron
Fireplace: Family Room, Gas, Living Room
Flooring: Carpet, Hardwood, Laminate, Marble
HOA Fee: 155/ Monthly
Laundry: Cabinets, Gas Dryer Hookup, Main Level, Laundry Room, Sink
Lot: Drip Irrigation/Bubblers, Desert Landscaping, Landscaped, Rocks, Synthetic Grass, Trees, < 1/4 Acre
Other Equipment: Intercom, Water Softener Loop
Parcel#: 178-18-614-018
Parking: Attached, Epoxy Flooring, Garage, Garage Door Opener, Inside Entrance, Private, Storage
Parking Notes: Attached, Epoxy Flooring, Garage, Garage Door Opener,
Patio/Porch: Covered, Patio
Pool: Gas Heat, In Ground, Private, Pool/Spa Combo, Waterfall
Sewer: Public Sewer
Spa: Yes
Spa: In Ground
Special View Info: Mountain(s)
Swimming Pool: Yes
Utilities: Cable Available, Underground Utilities
Water: Public
Window: Blinds, Double Pane Windows, Low-Emissivity Windows, Plantation Shutters
Room Sizes
Family Room: 22 X 16
Dining Room: 17 X 14
Living Room: 18 X 13
Kitchen: 16 X 14
Bedroom 6: 14 X 13
Bedroom 5: 14 X 12
Bedroom 4: 13 X 12
Bedroom 3: 13 X 12
Primary Bedroom: 14 X 13
Primary Bathroom: 14 X 14
Primary Bedroom: 16 X 14
Local Schools
High School: Coronado High
Middle School: Greenspun
Elementary School: Cox, David M.,Cox, David M.
Listed By / Shown By
Listed By
Agency Name: The Tom Love Group LLC
Agency Contact: 702-838-5100
Agent Name: Harsha Sarma
Shown By
Agency Title: Wardley Real Estate
Agency Phone: 702-256-4900

Estimate Your Payment
Estimated Payment
$ 4,009.68 per month $3,246.04 Principal & Interest $515.75 Property Tax $247.89 Homeowner's Insurance
2411 Tour Edition Drive | MLS# 2820355
This single family home located at 2411 Tour Edition Drive, Henderson, NV 89074 is currently listed for sale with an asking price of $849,900. This property was built in 1994 and has 6 bedrooms and 4 full and 1 partial baths with 4137 sq. ft. Tour Edition Drive is located in the Masters subdivision. Search Masters real estate on www.wardleyre.com today.