
BEDS3
BATHS2 full 1 partial
SQUARE FEET1,668
MLS#2806060
STATUSActive
PROPERTY TYPEResidential - Single Family
SUBDIVISIONAliante Parcel 27
Property Description
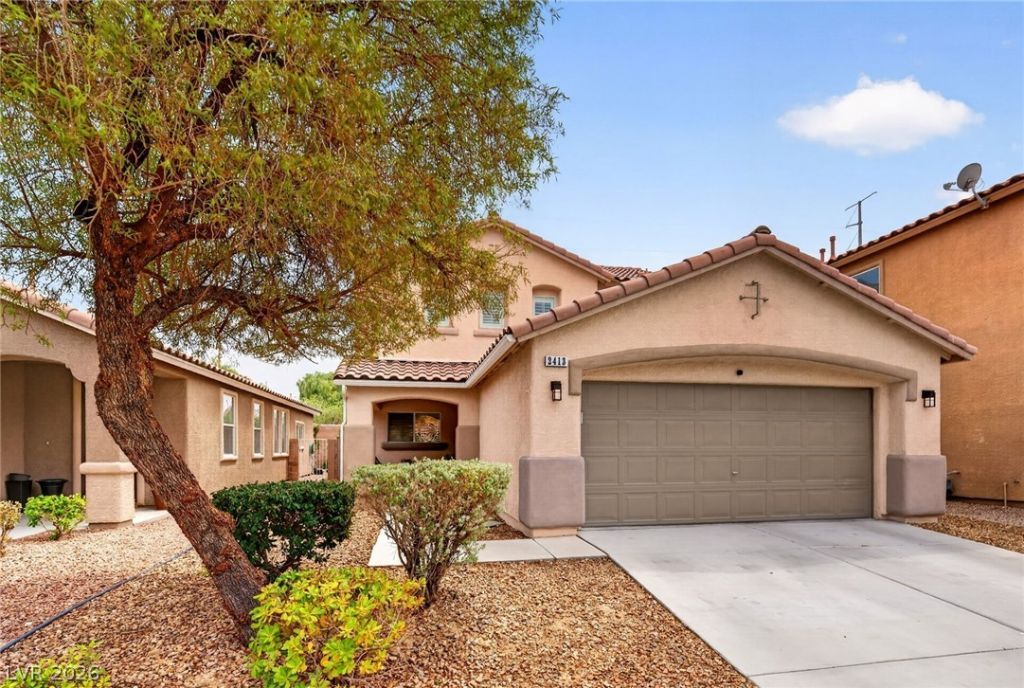
Welcome t? a h?me wher? ???mf?rt, ??t??le, and easy La?? Veg?s living come together in the heart of Aliante. This inviting 3-bedroom, 3-bath residence offers a spacious two-story floor plan filled with fresh finishes and thoughtful updates throughout. Ceramic tile flooring, refreshed bathrooms, and an updated kitchen with stainless steel appliances create a bright, welcoming setting that feels ready to enjoy from day one. Step outside and your own private retreat awaits. The sparkling pool has colorful LED lighting system?perfect for an afternoon swim or a relaxing evening under the stars. Fresh rock landscaping in both the front and backyard keeps outdoor living attractive and easy to maintain. When you're ready to venture beyond home, Aliante Park is close by, along with nearby trails and green spaces ideal for enjoying the out of doors. Shopping, dining, recreation, and freeway access are all just minutes away.With a two-car garage, generous living spaces, a private pool, and so much already taken care of, this is a home designed for simply settling in and enjoying what comes next.
Property Features
Property Type: Residential - Single Family
Cooling: Central Air, Electric
Garage: 2 car attached
Heating: Central, Gas
Home Style: Two Story
Lot Size: 0.09 Acres
Roof Type: Tile
Stories: 2.0
Taxes: $1,804
Year Built: 2004
Amenities
BathroomonMainLevel
Ceiling Fan(s)
HalfBathonMainLevel
Window Treatments
Balcony
Deck
Patio
Private Yard
Sprinkler/Irrigation
Feature Descriptions
Appliances: Dryer, Dishwasher, Gas Cooktop, Disposal, Gas Range, Gas Water Heater, Microwave, Water Heater, Washer
Days on Site: 14
Fencimg: Block, Back Yard
Flooring: Carpet, Ceramic Tile
HOA Fee: 61/ Monthly
Laundry: Gas Dryer Hookup, Main Level, Laundry Room
Lot: Drip Irrigation/Bubblers, Desert Landscaping, Landscaped, Rocks, < 1/4 Acre
Parcel#: 124-20-810-189
Parking: Attached, Garage, Private
Parking Notes: Attached, Garage, Private
Patio/Porch: Balcony, Covered, Deck, Patio
Pool: In Ground, Private
Sewer: Public Sewer
Swimming Pool: Yes
Utilities: Above Ground Utilities
Water: Public
Window: Blinds, Window Treatments
Room Sizes
Living Room: 18 X 13
Bedroom 3: 10 X 11
Bedroom 2: 10 X 11
Primary Bedroom: 16 X 14
Local Schools
High School: Legacy
Middle School: Cram Brian & Teri
Elementary School: Goynes, Theron H & Naomi D,Goynes, Thero
Listed By / Shown By
Listed By
Agency Name: Las Vegas Sotheby's Int'l
Agency Contact: (702) 544-0384
Agent Name: Randall J. Char
Shown By
Agency Title: Wardley Real Estate
Agency Phone: 702-256-4900

Estimate Your Payment
Estimated Payment
$ 2,205.83 per month $1,909.66 Principal & Interest $150.33 Property Tax $145.83 Homeowner's Insurance
2413 Cockatiel Drive | MLS# 2806060
This single family home located at 2413 Cockatiel Drive, North Las Vegas, NV 89084 is currently listed for sale with an asking price of $500,000. This property was built in 2004 and has 3 bedrooms and 2 full and 1 partial baths with 1668 sq. ft. Cockatiel Drive is located in the Aliante Parcel 27 subdivision. Search Aliante Parcel 27 real estate on www.wardleyre.com today.