
BEDS3
BATHS2 full
SQUARE FEET1,485
MLS#2797857
STATUSActive
PROPERTY TYPEResidential - Single Family
SUBDIVISIONWestwood Village Rs-8 #7
Property Description
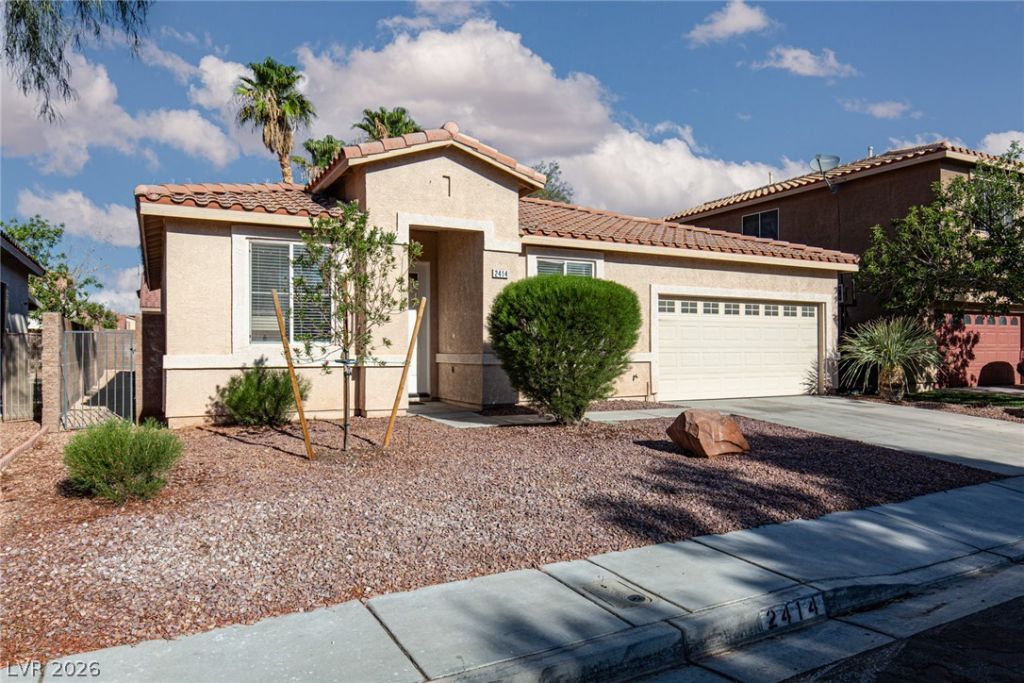
Fabulous single-story 3 bedroom, 2 bath home in the desirable Green Valley area of Henderson featuring fully owned solar. This beautifully updated home offers a stunning kitchen with granite countertops, abundant cabinetry, stainless steel appliances, luxury vinyl plank flooring, and a breakfast bar overlooking the family room. The cozy family room includes a stacked-stone fireplace, built-in wine refrigerator, and ceiling fan. The spacious primary suite features a walk-in closet, second mirrored closet, ceiling fan, and backyard access. The updated primary bath offers dual sinks, separate shower, and soaking tub. Generously sized secondary bedrooms both include ceiling fans. Updated hall bath with walk-in shower. Enjoy desert landscaping, a 2-car garage, and a large covered patio. Low monthly HOA. Conveniently located near shopping, dining, and more!
Property Features
Property Type: Residential - Single Family
Cooling: Central Air, Electric
Fireplaces: 1
Garage: 2 car attached
Heating: Central, Gas
Home Style: One Story
Lot Size: 0.11 Acres
Roof Type: Tile
Stories: 1.0
Taxes: $2,633
Year Built: 2000
Amenities
Ceiling Fan(s)
Primary Downstairs
Window Treatments
Patio
Private Yard
Sprinkler/Irrigation
Feature Descriptions
Appliances: Dryer, Dishwasher, Disposal, Gas Range, Microwave, Washer
Days on Site: 1
Fencimg: Block, Back Yard
Fireplace: Family Room, Gas
Flooring: Luxury Vinyl Plank
HOA Fee: 214/ Annually
Laundry: Gas Dryer Hookup, Main Level, Laundry Room
Lot: Drip Irrigation/Bubblers, Desert Landscaping, Landscaped, < 1/4 Acre
Parcel#: 178-07-415-011
Parking: Attached, Finished Garage, Garage, Inside Entrance, Private
Parking Notes: Attached, Finished Garage, Garage, Inside Entrance, Pr
Patio/Porch: Covered, Patio
Sewer: Public Sewer
Utilities: Underground Utilities
Water: Public
Window: Blinds, Double Pane Windows
Room Sizes
Family Room: 14 X 13
Dining Room: 10 X 10
Bedroom 3: 11 X 10
Bedroom 2: 11 X 11
Primary Bedroom: 15 X 14
Local Schools
High School: Coronado High
Middle School: Greenspun
Elementary School: Cox, David M.,Cox, David M.
Listed By / Shown By
Listed By
Agency Name: ERA Brokers Consolidated
Agency Contact: 702-940-4500
Agent Name: Kathy Holland
Shown By
Agency Title: Wardley Real Estate
Agency Phone: 702-256-4900

Estimate Your Payment
Estimated Payment
$ 2,212.84 per month $1,851.99 Principal & Interest $219.42 Property Tax $141.43 Homeowner's Insurance
2414 Brockton Way | MLS# 2797857
This single family home located at 2414 Brockton Way, Henderson, NV 89074 is currently listed for sale with an asking price of $484,900. This property was built in 2000 and has 3 bedrooms and 2 full baths with 1485 sq. ft. Brockton Way is located in the Westwood Village Rs-8 #7 subdivision. Search Westwood Village Rs-8 #7 real estate on www.wardleyre.com today.