
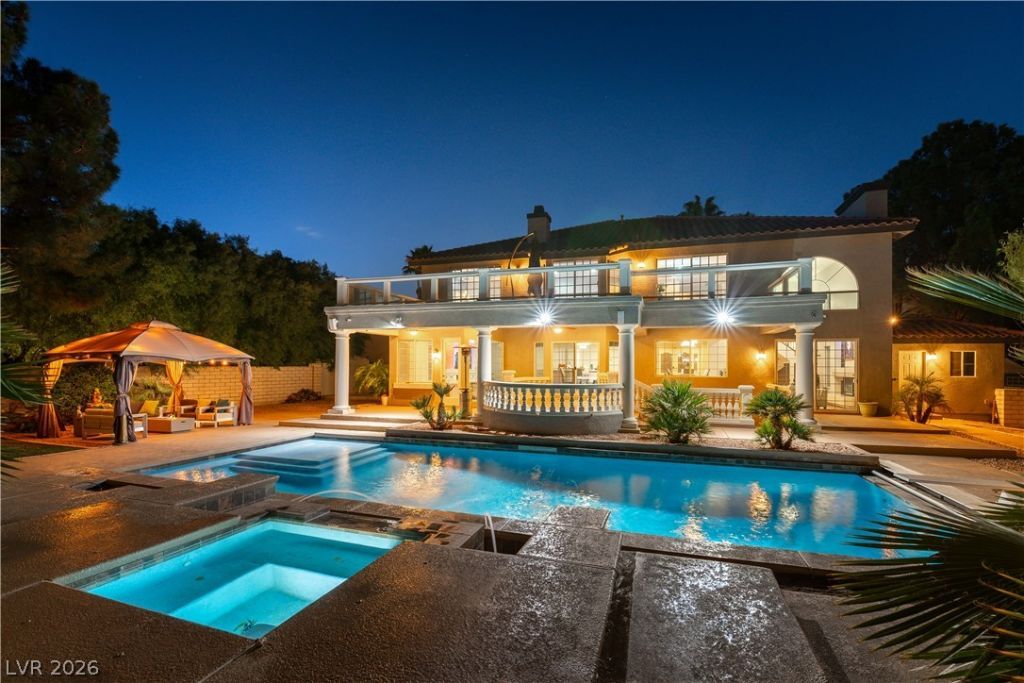
BEDS5
BATHS5 full
SQUARE FEET4,974
MLS#2816837
STATUSActive
PROPERTY TYPEResidential - Single Family
SUBDIVISIONIsland At The Legacy Amd
Property Description
EXPERÎ?EÎ?CE REFÎ?Î?Î?D á??UΧURÎ¥ IN THE PRESΤIGÎ?OUS GATED COMMUNITY OF ISLAND AT LEGACY. THIS IMPECCABLY MAINTAINED, NEARLY 5,000 SQ. FT. RESIDENCE OFFERS 5 BEDROOMS AND 5 BATHS WITH AN ELEGANT OPEN-CONCEPT DESIGN. THE GOURMET ISLAND KITCHEN FEATURES NEW CUSTOM CABINETRY, WHILE THE SPACIOUS LOFT AND WALK-OUT BASEMENT PROVIDE EXCEPTIONAL VERSATILITY. THE LUXURIOUS PRIMARY RETREAT BOASTS A PRIVATE BALCONY OVERLOOKING THE GOLF COURSE. A SOPHISTICATED WET BAR, CUSTOM SHUTTERS, AND NUMEROUS UPSCALE ENHANCEMENTS COMPLETE THIS REMARKABLE RESIDENCE. A TRULY EXCEPTIONAL OFFERING FOR THE MOST DISCERNING BUYER.
Property Features
Property Type: Residential - Single Family
Cooling: Central Air, Electric,2 Units
Fireplaces: 1
Garage: 3 car attached
Heating: Central, Gas, Multiple Heating Units
Home Style: Two Story
Lot Size: 0.32 Acres
Roof Type: Tile
Stories: 2.0
Taxes: $6,069
Year Built: 2000
Amenities
BathroomonMainLevel
Ceiling Fan(s)
Full Bath on Main Level
Balcony
Patio
Private Yard
Feature Descriptions
Appliances: Built-In Gas Oven, Double Oven, Dryer, Dishwasher, Gas Cooktop, Disposal, Microwave, Refrigerator, Washer
Association Amenities: Basketball Court, Golf Course, Gated, Park
Fencimg: Block, Back Yard, Wrought Iron
Fireplace: Family Room, Gas
Flooring: Carpet, Tile
HOA Fee: 120/ Monthly
Laundry: Gas Dryer Hookup, Main Level
Lot: 1/4 to 1 Acre Lot, Back Yard, Desert Landscaping, Landscaped
Parcel#: 178-18-316-009
Parking: Attached, Garage, Private
Parking Notes: Attached, Garage, Private
Patio/Porch: Balcony, Covered, Patio
Pool: In Ground, Private, Pool/Spa Combo
Sewer: Public Sewer
Spa: Yes
Swimming Pool: Yes
Utilities: Underground Utilities
Water: Public
Room Sizes
Loft: 10 X 8
Family Room: 23 X 12
Living Room: 20 X 12
Dining Room: 18 X 12
Den: 12 X 12
Bedroom 5: 14 X 14
Bedroom 4: 18 X 15
Bedroom 3: 14 X 12
Bedroom 2: 18 X 12
Primary Bedroom: 23 X 16
Local Schools
High School: Coronado High
Middle School: Greenspun
Elementary School: Cox, David M.,Cox, David M.
Listed By / Shown By
Listed By
Agency Name: Prominent Realty Group LLC
Agency Contact: 702-750-1700
Agent Name: Pradeep Manjeshwar
Shown By
Agency Title: Wardley Real Estate
Agency Phone: 702-256-4900

Estimate Your Payment
Estimated Payment
$ 6,240.58 per month $5,327.95 Principal & Interest $505.75 Property Tax $406.88 Homeowner's Insurance
2416 Legacy Island Circle | MLS# 2816837
This single family home located at 2416 Legacy Island Circle , Henderson, NV 89074 is currently listed for sale with an asking price of $1,395,000. This property was built in 2000 and has 5 bedrooms and 5 full baths with 4974 sq. ft. Legacy Island Circle is located in the Island At The Legacy Amd subdivision. Search Island At The Legacy Amd real estate on www.wardleyre.com today.