
BEDS4
BATHS3 full
SQUARE FEET2,216
MLS#2807684
STATUSActive
PROPERTY TYPEResidential - Single Family
SUBDIVISIONRichmond American Homes Nevada At Anthem
Property Description
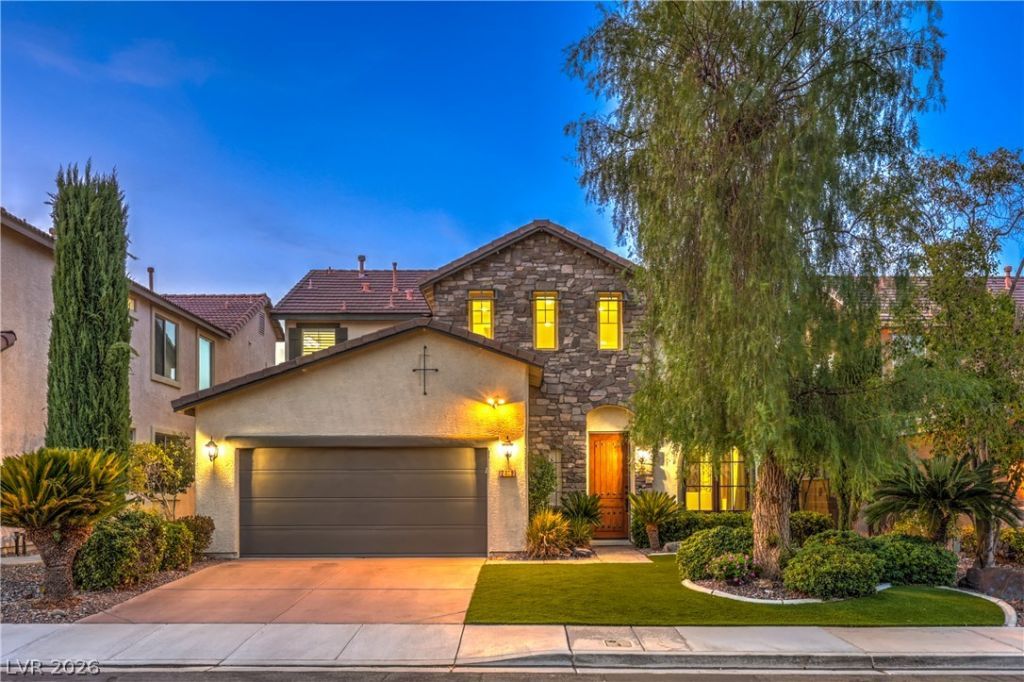
YOUR ANTHEM ESCAPE JUST BECAME MORE ATTRACTIVE. H U G E - P R I C E -R E D U C T I O N. This BEAUTIFUL Tudor-style 4-bedroom, 3-bath home with 2 lofts, POOL, SPA & LAS VEGAS STRIP VIEWS offers warmth, character and mature landscaping in the HEART OF ANTHEM! Walk to shopping, Anthem Hills Park, Harmony Park, schools, playgrounds, skate park, tot lot & more. Thoughtfully updated with a NEW water main from street to home, newer hot water tank, wrought-iron security gates, water softener, Ring security, recessed lighting & remodeled upstairs bathroom with wainscoting. The HVAC has been updated and exterior painted approximately 5 years ago. The separate primary suite features a GORGEOUS Strip view through huge, highly upgraded windows, with additional Strip views from 2 upstairs bedrooms. Stainless steel appliances, granite countertops, upgraded windows & doors, and No carpet just easy-care hard flooring throughout. Existing upgraded washer, dryer and refrigerator all stay! Enjoy a TRANQUIL, backyard oasis with pool & spa surrounded by mature landscaping. A special home with character, privacy and thoughtful updates. MOVE-IN READY and intelligently priced!
Property Features
Property Type: Residential - Single Family
Cooling: Central Air, Electric,2 Units
Fireplaces: 1
Garage: 2
Heating: Central, Gas, Multiple Heating Units
Home Style: Two Story
Lot Size: 0.12 Acres
Roof Type: Pitched, Tile
Stories: 2.0
Taxes: $3,327
Year Built: 2001
Amenities
Bathroom on Main Level
Bedroom on Main Level
Ceiling Fan(s)
Pot Rack
Three Quarter Bath on Main Level
Window Treatments
Burglar Bar
Patio
Private Yard
Storm/Security Shutters
Sprinkler/Irrigation
Feature Descriptions
Appliances: Dryer, Dishwasher, Disposal, Gas Range, Microwave, Refrigerator, Water Softener Owned, Washer
Association Amenities: Basketball Court, Playground, Park
Days on Site: 61
Fencimg: Block, Back Yard, Wrought Iron
Fireplace: Family Room, Gas, Glass Doors
Flooring: Laminate, Tile
HOA Fee: 320/ Semi-Annually
Laundry: Cabinets, Gas Dryer Hookup, Main Level, Laundry Room, Sink
Lot: Drip Irrigation/Bubblers, Landscaped, Synthetic Grass, Sprinklers Timer, < 1/4 Acre
Parcel#: 190-06-112-119
Parking: Attached, Finished Garage, Garage, Garage Door Opener, Inside Entrance, Private, Shelves, Workshop in Garage
Parking Notes: Attached, Finished Garage, Garage, Garage Door Opener
Patio/Porch: Patio
Pool: Heated, In Ground, Private, Pool/Spa Combo, Waterfall
Sewer: Public Sewer
Spa: Yes
Special View Info: City, Mountain(s), Strip View
Swimming Pool: Yes
Utilities: Cable Available, Underground Utilities
Water: Public
Window: Double Pane Windows, Drapes
Room Sizes
Family Room: 13 X 12
Living Room: 10 X 11
Dining Room: 9 X 10
Bedroom 4: 12 X 10
Bedroom 3: 11 X 11
Bedroom 2: 11 X 10
Primary Bedroom: 13 X 14
Local Schools
High School: Coronado High
Middle School: Webb, Del E.
Elementary School: Lamping, Frank,Lamping, Frank
Listed By / Shown By
Listed By
Agency Name: RE/MAX Advantage
Agency Contact: PrimeProperty4U@aol.com
Agent Name: David T. Matthews
Shown By
Agency Title: Wardley Real Estate
Agency Phone: 702-256-4900

Estimate Your Payment
Estimated Payment
$ 2,990.48 per month $2,520.73 Principal & Interest $277.25 Property Tax $192.50 Homeowner's Insurance
2418 Taragato Avenue | MLS# 2807684
This single family home located at 2418 Taragato Avenue, Henderson, NV 89052 is currently listed for sale with an asking price of $659,995. This property was built in 2001 and has 4 bedrooms and 3 full baths with 2216 sq. ft. Taragato Avenue is located in the Richmond American Homes Nevada At Anthem subdivision. Search Richmond American Homes Nevada At Anthem real estate on www.wardleyre.com today.