
BEDS3
BATHS2 full 1 partial
SQUARE FEET1,449
MLS#2822712
STATUSActive
PROPERTY TYPERental - Townhouse
SUBDIVISIONCadence Neighborhood 5 Village Parcel C-3
Property Description
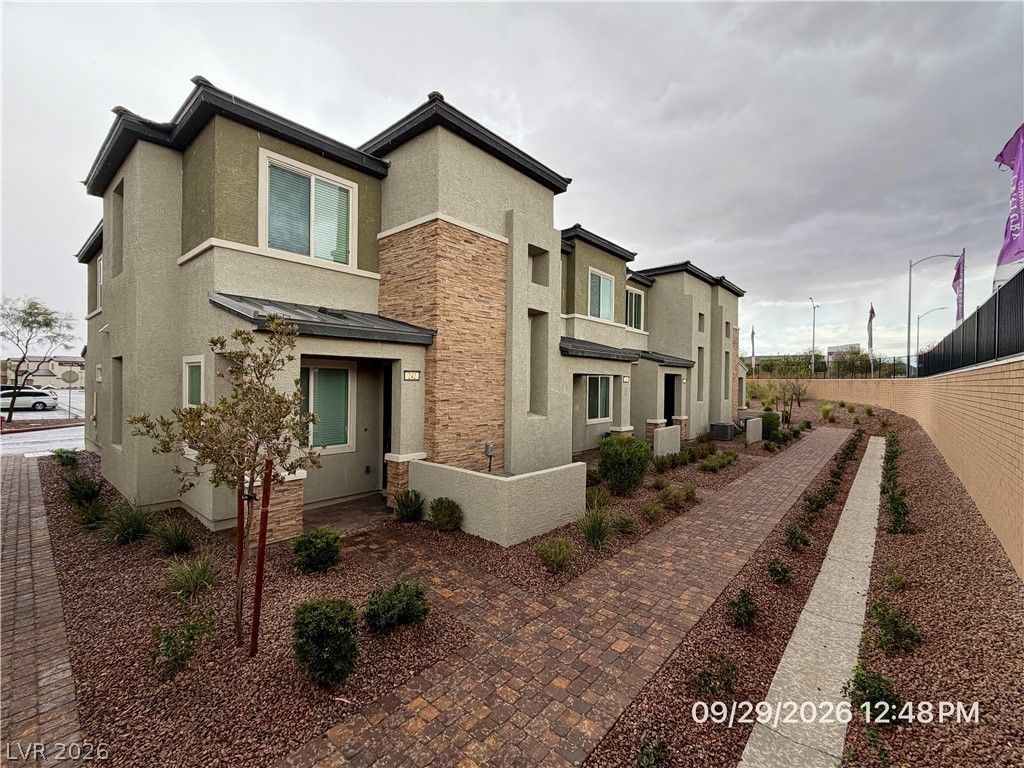
Be the first to enjoy this brand-new, never-lived-in townhome in the highly desirable Cadence community. This 3-bedroom, 2.5-bath home features a bright and open floor plan with modern finishes throughout. The kitchen is beautifully appointed with granite countertops, a custom backsplash, white cabinetry, a center island, and stainless steel appliances, creating a stylish and functional space for everyday living. All three bedrooms are located upstairs, including a spacious primary suite with a walk-in closet and private bath. An upstairs laundry room with washer and dryer adds convenience, while the attached 2-car garage provides ample parking and storage. Residents can enjoy Cadence's outstanding amenities, including community parks, walking trails, and pool facilities. Base rent $1788 + $37 RBP, total monthly price $1825.
Property Features
Property Type: Rental - Townhouse
Cooling: Central Air, Electric
Garage: 2
Heating: Central, Gas
Home Style: Two Story
Lot Size: 0.04 Acres
Roof Type: Pitched, Tile
Stories: 2.0
Year Built: 2023
Amenities
Bathroom on Main Level
Half Bath on Main Level
Window Treatments
Feature Descriptions
Appliances: Dryer, Dishwasher, Electric Range, Disposal, Microwave, Refrigerator, Tankless Water Heater, Washer/Dryer, Washer/DryerAllInOne, Washer
Association Amenities: Dog Park, Playground, Park
Exterior: Frame, Stucco
Fencimg: None
Flooring: Carpet, Tile
Laundry: Gas Dryer Hookup, Laundry Room, Upper Level
Lot: Corner Lot, Desert Landscaping, Greenbelt, Landscaped, < 1/4 Acre
Parcel#: 160-31-811-041
Parking: Attached, Finished Garage, Garage, Garage Door Opener, Guest, Inside Entrance, Private
Parking Notes: Attached, Finished Garage, Garage, Garage Door Opener
Sewer: Public Sewer
Special View Info: Park/Greenbelt, Mountain(s)
Utilities: Cable Available, Underground Utilities
Window: Blinds, Window Treatments
Room Sizes
Dining Room: 8 X 7
Great Room: 17 X 11
Kitchen: 11 X 10
Bedroom 3: 11 X 10
Bedroom 2: 11 X 10
Primary Bedroom: 14 X 11
Local Schools
High School: Basic Academy
Middle School: Brown B. Mahlon
Elementary School: Josh, Stevens,Josh, Stevens
Listed By / Shown By
Listed By
Agency Name: McKenna Property Management
Agency Contact: 702-434-4663
Agent Name: Jenni McKenna
Shown By
Agency Title: Wardley Real Estate
Agency Phone: 702-256-4900

242 Freeport View Place | MLS# 2822712
This property located at 242 Freeport View Place, Henderson, NV 89011 is currently listed for rent with an asking price of $1,825 / Monthly. Search Henderson real estate on www.wardleyre.com today.