
BEDS4
BATHS3 full
SQUARE FEET2,224
MLS#2821285
STATUSActive
PROPERTY TYPEResidential - Townhouse
SUBDIVISIONProvance East
Property Description
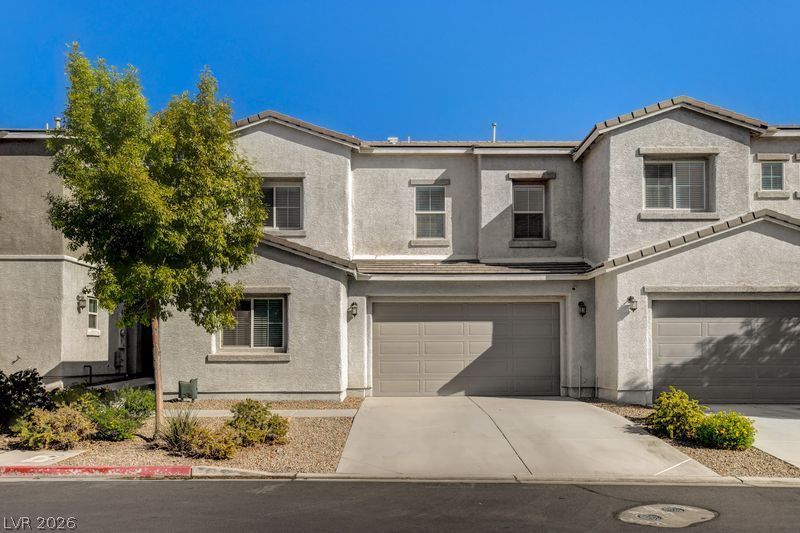
Welcome to this beautifully renovated two-story residence, where classic stucco exteriors and clean architectural lines create an inviting first impression. Step inside to a welcoming entry that opens to a thoughtfully designed 4-bedroom, 3-bathroom floor plan, featuring a convenient downstairs bedroom and full bath.Tile flooring flows through the main living areas, complemented by luxury vinyl plank flooring, high ceilings, ceiling fans, blinds, and built-in features throughout the home. The well-appointed kitchen features dark wood cabinetry, granite countertops, a spacious center island, stainless steel appliances, and a walk-in pantry, offering both functionality and style.Step outside to the enclosed backyard, providing a private outdoor retreat surrounded by a combination of block and vinyl fencing. Residents also enjoy access to an array of community amenities, including a sparkling pool with concrete decking, playground, barbecue areas, and a dog park.Ideally located near shopping, dining, parks, and everyday conveniences, this beautifully renovated home offers a combination of modern updates, versatile living spaces, and desirable community amenities—perfect for comfortable living and entertaining.
Property Features
Property Type: Residential - Townhouse
Cooling: Central Air, Electric
Garage: 2
Heating: Central, Gas
Home Style: Two Story
Lot Size: 0.08 Acres
Roof Type: Tile
Stories: 2.0
Taxes: $3,284
Year Built: 2018
Amenities
Bathroom on Main Level
Bedroom on Main Level
Ceiling Fan(s)
Window Treatments
Private Yard
Feature Descriptions
Appliances: Dishwasher, Disposal, Gas Range, Microwave, Refrigerator
Association Amenities: Dog Park, Gated, Barbecue, Playground, Pool
Fencimg: Block, Back Yard, Vinyl
Flooring: Luxury Vinyl Plank, Tile
HOA Fee: 79/ Monthly
Laundry: Gas Dryer Hookup, Laundry Room, Upper Level
Lot: Desert Landscaping, Landscaped, Synthetic Grass, < 1/4 Acre
Parcel#: 139-05-617-055
Parking: Attached, Garage, Inside Entrance, Open, Private
Parking Notes: Attached, Garage, Inside Entrance, Open, Private
Pool: Association
Sewer: Public Sewer
Utilities: Underground Utilities
Water: Public
Window: Blinds, Double Pane Windows
Room Sizes
Dining Room: 11 X 17
Living Room: 14 X 17
Bedroom 4: 12 X 13
Bedroom 3: 11 X 12
Bedroom 2: 11 X 13
Primary Bedroom: 13 X 17
Local Schools
High School: Cheyenne
Middle School: Swainston Theron
Elementary School: Wolff, Elise L.,Wolff, Elise L.
Listed By / Shown By
Listed By
Agency Name: Nationwide Realty LLC
Agency Contact: 702-440-4663
Agent Name: Veska G. Mourtazova
Shown By
Agency Title: Wardley Real Estate
Agency Phone: 702-256-4900

Estimate Your Payment
Estimated Payment
$ 1,917.65 per month $1,527.35 Principal & Interest $273.67 Property Tax $116.64 Homeowner's Insurance
2420 Rainy Meadows Avenue | MLS# 2821285
This townhouse located at 2420 Rainy Meadows Avenue, North Las Vegas, NV 89031 is currently listed for sale with an asking price of $399,900. This property was built in 2018 and has 4 bedrooms and 3 full baths with 2224 sq. ft. Rainy Meadows Avenue is located in the Provance East subdivision. Search Provance East real estate on www.wardleyre.com today.