
BEDS6
BATHS5 full 1 partial
SQUARE FEET6,711
MLS#2807313
STATUSActive
PROPERTY TYPEResidential - Single Family
Property Description
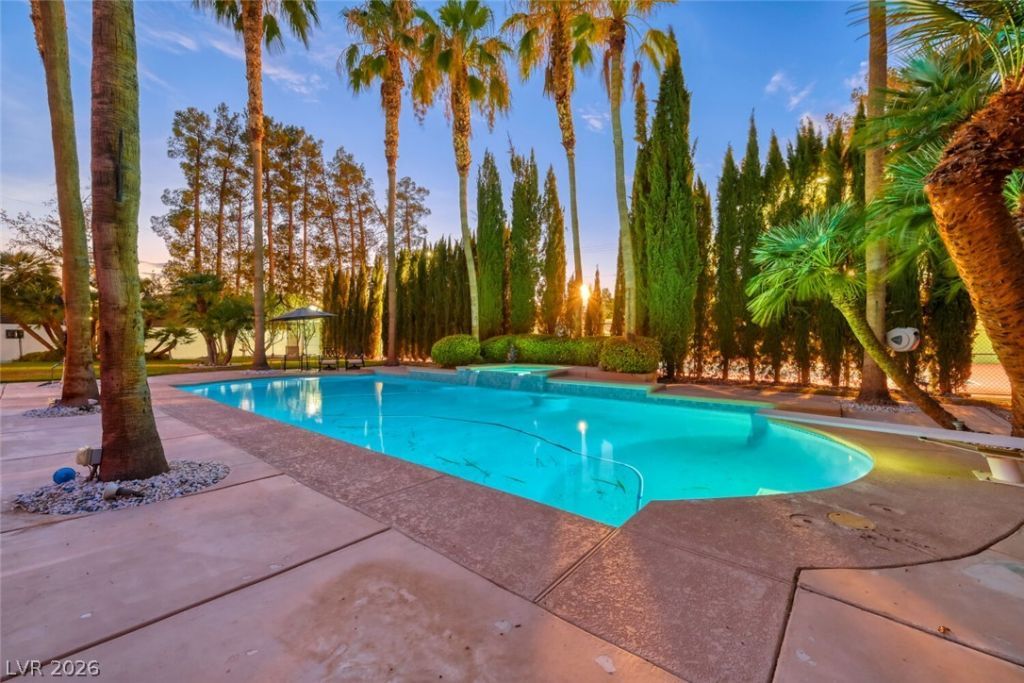
Luxurious Palomino Estate in the desirable Historic District near Historic Bel Aire Estates, Downtown Las Vegas, and minutes from the Las Vegas Strip. This custom estate sits on 1 acre behind its own private gate with a circular driveway and offers 6,711 sqft of living space, 6 bedrooms, 5.5 bathrooms, a 3-car garage, a separate 4-car garage with room to park a coach and trailers, and a covered carport for 1 additional vehicle. The expansive garage capacity is ideal for a muscle car or Supercar collection. Grand double front doors open to an entertainer's delight with vaulted ceilings and floor-to-ceiling windows overlooking the lush grounds. The open concept connects the family room, chef's kitchen, and dining area. The primary retreat features direct backyard access, two custom closets, a glass shower, custom tub, and separate vanities. Multigenerational living includes two upstairs 2-bedroom suites with common rooms and a downstairs 1-bedroom suite with its own living room. Separate laundry offers a sink, storage, and counter space. Expansive grounds feature fruit trees, mature landscaping, an outdoor kitchen with custom pizza oven, large covered patio, water features, fire pits, and abundant seating overlooking the large resort-style swimming pool and multi-sport/tennis court. Tennis courts were updated in 2024. Additional amenities include a game room, wet bar, office area, outdoor storage building, and RV parking. HVAC systems have been serviced and upstairs flooring was replaced in 2023. All of this with NO HOA.
Property Features
Property Type: Residential - Single Family
Cooling: Central Air, Electric
Fireplaces: 2
Garage: 7 car attached
Heating: Central, Gas
Home Style: Three Story
Lot Size: 1.00 Acres
Roof Type: Tile
Stories: 3.0
Taxes: $11,841
Year Built: 1996
Amenities
Bedroom on Main Level
Ceiling Fan(s)
Primary Downstairs
Skylights
Solar Tube(s)
Window Treatments
Built-in Barbecue
Balcony
Barbecue
Circular Driveway
Patio
Private Yard
Tennis Court(s)
Sprinkler/Irrigation
Water Feature
Feature Descriptions
Appliances: Built-In Gas Oven, Convection Oven, Double Oven, Dryer, Dishwasher, Gas Cooktop, Disposal, Instant Hot Water, Microwave, Refrigerator, Water Softener Owned, Water Heater, Water Purifier, Wine Refrigerator, Washer
Association Amenities: None
Days on Site: 2
Exterior: Drywall
Fencimg: Block, Electric, Full, RV Gate, Wrought Iron
Fireplace: Electric, Family Room, Primary Bedroom
Flooring: Laminate, Marble, Porcelain Tile, Tile
Laundry: Cabinets, Electric Dryer Hookup, Gas Dryer Hookup, Main Level, Laundry Room, Sink
Lot: 1/4 to 1 Acre Lot, Back Yard, Fruit Trees, Sprinklers In Rear, Landscaped, Sprinklers Timer, Trees
Parcel#: 139-32-702-021
Parking: Attached Carport, Attached, Detached, Garage, Garage Door Opener, Guest, Inside Entrance, Private, RV Hook-Ups, RV Gated, RV Access/Parking, RV Paved
Parking Notes: Attached Carport, Attached, Detached, Garage, Garage D
Patio/Porch: Balcony, Covered, Patio
Pool: Heated, In Ground, Private, Pool/Spa Combo, Waterfall
Sewer: Public Sewer
Spa: In Ground
Spa: Yes
Swimming Pool: Yes
Utilities: Above Ground Utilities, Cable Available, Electricity Available
Water: Public
Window: Blinds, Double Pane Windows, Skylight(s)
Room Sizes
Family Room: 22 X 26
Living Room: 20 X 34
Dining Room: 22 X 12
Bedroom 6: 12 X 16
Bedroom 5: 13 X 22
Bedroom 4: 13 X 10
Bedroom 3: 14 X 13
Bedroom 2: 13 X 21
Primary Bedroom: 24 X 28
Local Schools
High School: Clark Ed. W.
Middle School: Hyde Park
Elementary School: Wasden, Howard,Wasden, Howard
Listed By / Shown By
Listed By
Agency Name: Keller Williams MarketPlace
Agency Contact: (702) 482-1846
Agent Name: Richard Husel
Shown By
Agency Title: Wardley Real Estate
Agency Phone: 702-256-4900

Estimate Your Payment
Estimated Payment
$ 13,730.82 per month $11,839.90 Principal & Interest $986.75 Property Tax $904.17 Homeowner's Insurance
2426 Palomino Lane | MLS# 2807313
This single family home located at 2426 Palomino Lane, Las Vegas, NV 89107 is currently listed for sale with an asking price of $3,100,000. This property was built in 1996 and has 6 bedrooms and 5 full and 1 partial baths with 6711 sq. ft. Search Las Vegas real estate on www.wardleyre.com today.