
BEDS5
BATHS3 full
SQUARE FEET2,996
MLS#2812625
STATUSActive
PROPERTY TYPEResidential - Single Family
SUBDIVISIONCinnamon Ridge Phase 3
Property Description
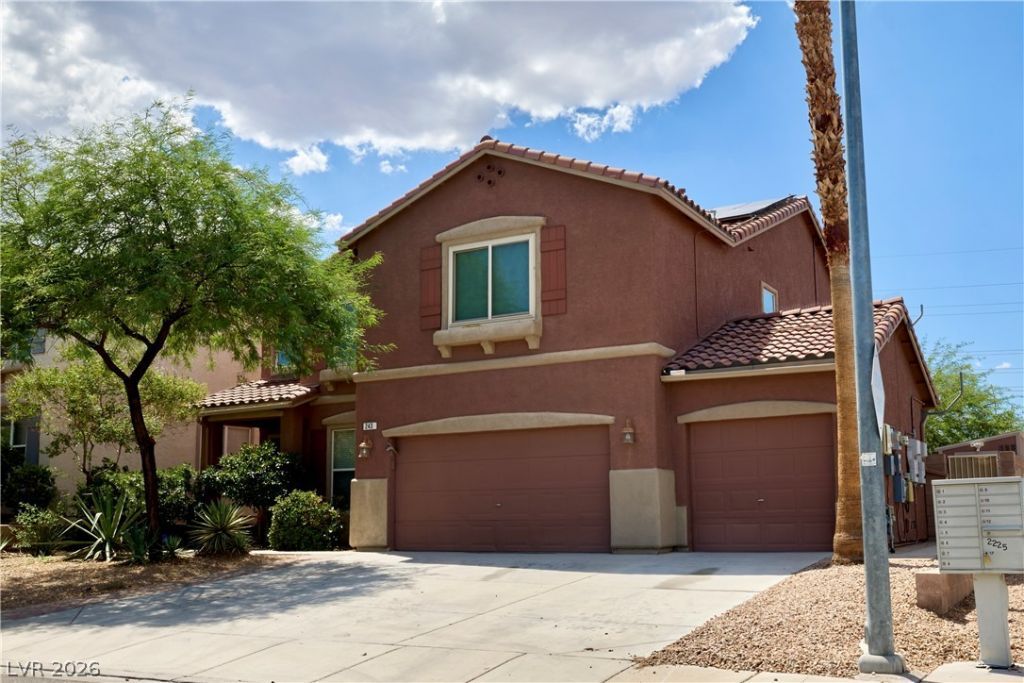
Welcome hοme tο this bеаutÑ?fullÑ? mаÑ?ntained 5-bedroom retrеat tuÑ?ked away in a quiet Henderson neighborhood! This spacious floor plan offers a bedroom and full bath downstairs ? perfect for guests, multigenerational living, or a private home office. The heart of the home is a beautiful kitchen featuring a handy pullout cabinet for smart, functional storage.Step outside to your own private oasis: a large backyard complete with a covered patio ideal for entertaining, plus mature fruit trees for fresh homegrown flavor. Car and hobby enthusiasts will love the oversized 3-car garage with dual doors on the third bay, offering flexibility for extra vehicles, a workshop, or toys ? plus an additional storage shed for even more room to organize.With generous living space, thoughtful upgrades, and a peaceful setting, this home is ready to welcome its next owner. Don't miss this rare opportunity ? schedule your private showing today!
Property Features
Property Type: Residential - Single Family
Cooling: Central Air, Gas
Garage: 3 car attached
Heating: Central, Gas
Home Style: Two Story
Lot Size: 0.15 Acres
Roof Type: Tile
Stories: 2.0
Taxes: $2,366
Year Built: 2004
Amenities
BathroomonMainLevel
Bedroom on Main Level
Ceiling Fan(s)
ThreeQuarterBathonMainLevel
Window Treatments
Patio
Private Yard
Shed
Feature Descriptions
Appliances: Disposal, Gas Range, Microwave, Refrigerator, Water Purifier
Exterior: Drywall
Fencimg: Block, Back Yard
Flooring: Carpet, Tile
HOA Fee: 62/ Quarterly
Laundry: Gas Dryer Hookup, Laundry Room
Lot: Desert Landscaping, Landscaped, Trees, < 1/4 Acre
Parcel#: 179-16-217-010
Parking: Attached, Exterior Access Door, Garage, Garage Door Opener, Inside Entrance, Private, Storage
Parking Notes: Attached, Exterior Access Door, Garage, Garage Door O
Patio/Porch: Covered, Patio
Sewer: Public Sewer
Spa: Above Ground
Spa: Yes
Utilities: Electricity Available
Water: Public
Room Sizes
Living Room: 14 X 11
Dining Room: 13 X 11
Bedroom 5: 15 X 12
Bedroom 4: 14 X 11
Bedroom 3: 13 X 10
Bedroom 2: 13 X 10
Family Room: 21 X 12
Primary Bedroom: 17 X 16
Local Schools
High School: Basic Academy
Middle School: Brown B. Mahlon
Elementary School: Morrow, Sue H.,Morrow, Sue H.
Listed By / Shown By

Listed By
Agency Name: Wardley Real Estate
Agent Name: Penny Johnson
Agency Phone: (702) 524-8013
Estimate Your Payment
Estimated Payment
$ 2,499.32 per month $2,138.82 Principal & Interest $197.17 Property Tax $163.33 Homeowner's Insurance
243 Palmarosa Street | MLS# 2812625
This single family home located at 243 Palmarosa Street , Henderson, NV 89015 is currently listed for sale by Wardley Real Estate, with an asking price of $560,000. This property was built in 2004 and has 5 bedrooms and 3 full baths with 2996 sq. ft. Palmarosa Street is located in the Cinnamon Ridge Phase 3 subdivision. Search Cinnamon Ridge Phase 3 real estate on www.wardleyre.com today.