
BEDS4
BATHS3 full
SQUARE FEET2,893
MLS#2822061
STATUSActive
PROPERTY TYPEResidential - Single Family
SUBDIVISIONSun City Anthem
Property Description
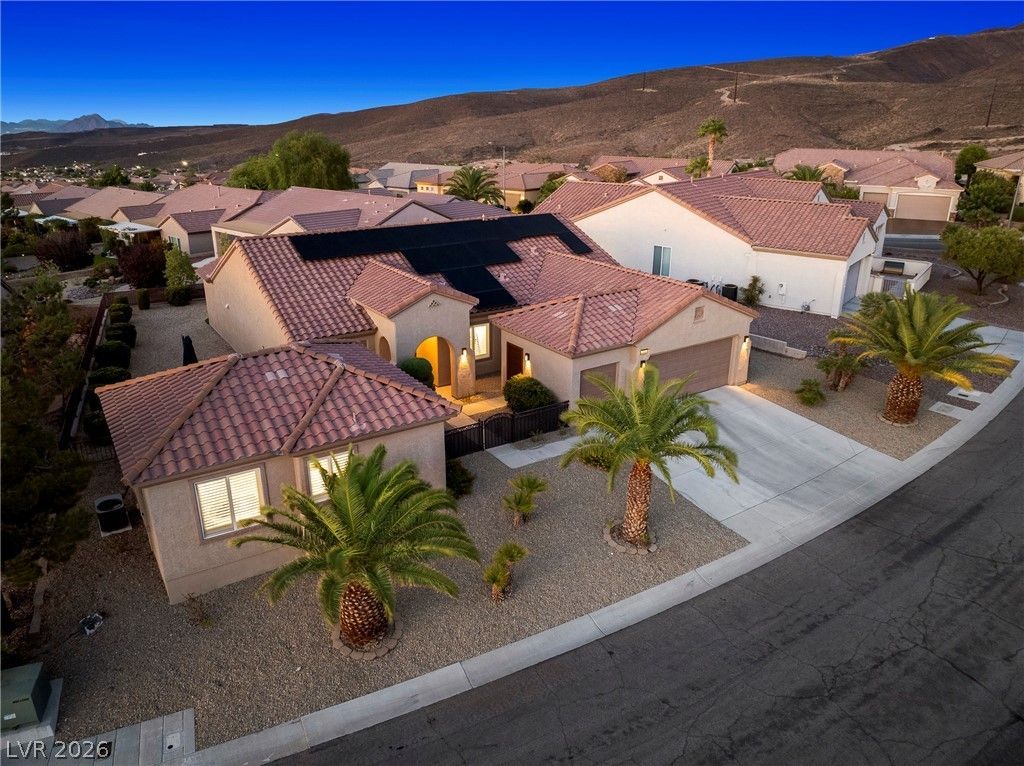
Welcome to this beautifully updated Columbia model, set on an oversized lot with breathtaking sunset views and a 492 sq. ft., two-room casita. The main home showcases 30-by-60-inch porcelain tile, fresh interior paint, six-inch baseboards, insulated shutters, a striking modern fireplace feature wall, and contemporary ceiling fans. Updated LED recessed lighting and added LED lighting in the family room, living room, and primary bedroom create a bright, inviting atmosphere. The kitchen features a new refrigerator and cooktop, while the casita has its own new refrigerator. Additional highlights include PAID OFF SOLAR a NEW CENTRAL A/C system, Smart thermostats, a Smart zoned irrigation controller, a Tankless Waterdrop reverse osmosis system, and two NEW garage door openers. Built-in dining and media cabinetry, along with adjustable Elfa shelving in the casita and golf cart garage, provide exceptional storage. The house is also a 10-minute walk to Liberty Center where they have an indoor and outdoor pool, spa, gym, 4 tennis courts, and 16 pickleball courts. Also, a partial strip View . With its thoughtful upgrades, versatile casita, and spectacular sunsets, this home is ready to enjoy.
Upcoming Open Houses
Open House Saturday October 3rd, 11:00am - 2:00pm
Open House Sunday October 4th, 11:00am - 2:00pm
Property Features
Property Type: Residential - Single Family
Cooling: Central Air, Electric,2 Units
Fireplaces: 1
Garage: 2
Heating: Central, Gas
Home Style: One Story
Lot Size: 0.22 Acres
Roof Type: Tile
Stories: 1.0
Taxes: $4,898
Year Built: 2007
Amenities
Ceiling Fan(s)
Primary Downstairs
Window Treatments
Courtyard
Patio
Private Yard
Sprinkler/Irrigation
Feature Descriptions
Appliances: Dryer, Gas Cooktop, Disposal, Microwave, Refrigerator, Water Softener Owned, Water Purifier, Washer
Association Amenities: Country Club, Clubhouse, Fitness Center, Pickleball, Pool, Racquetball
Community Features: Pool
Fencimg: Block, Back Yard
Fireplace: Family Room, Gas
Flooring: Tile
HOA Fee: 145/ Monthly
Laundry: Gas Dryer Hookup, Laundry Room
Lot: Drip Irrigation/Bubblers, Desert Landscaping, Sprinklers In Rear, Sprinklers In Front, Landscaped, Rocks, Trees, < 1/4 Acre
Parcel#: 190-20-110-037
Parking: Attached, Garage, Private
Parking Notes: Attached, Garage, Private
Patio/Porch: Patio
Pool: Association, Community
Sewer: Public Sewer
Swimming Pool: Yes
Utilities: Cable Available
Water: Public
Window: Blinds, Low-Emissivity Windows, Plantation Shutters, Window Treatments
Room Sizes
Kitchen: 10 X 15
Living Room: 15 X 13
Family Room: 15 X 24
Bedroom 3: 14 X 11
Bedroom 2: 12 X 12
Primary Bedroom: 18 X 14
Local Schools
High School: Liberty
Middle School: Webb, Del E.
Elementary School: Wallin, Shirley & Bill,Wallin, Shirley &
Listed By / Shown By
Listed By
Agency Name: Realty ONE Group, Inc
Agency Contact: (702) 523-8680
Agent Name: Rick Santora
Shown By
Agency Title: Wardley Real Estate
Agency Phone: 702-256-4900

Estimate Your Payment
Estimated Payment
$ 3,857.29 per month $3,204.41 Principal & Interest $408.17 Property Tax $244.71 Homeowner's Insurance
2432 Anderson Park Drive | MLS# 2822061
This single family home located at 2432 Anderson Park Drive, Henderson, NV 89044 is currently listed for sale with an asking price of $839,000. This property was built in 2007 and has 4 bedrooms and 3 full baths with 2893 sq. ft. Anderson Park Drive is located in the Sun City Anthem subdivision. Search Sun City Anthem real estate on www.wardleyre.com today.