
BEDS5
BATHS3 full
SQUARE FEET3,225
MLS#2797489
STATUSActive
PROPERTY TYPERental - Single Family
SUBDIVISIONGREEN VALLEY PARKWAY WEST
Property Description
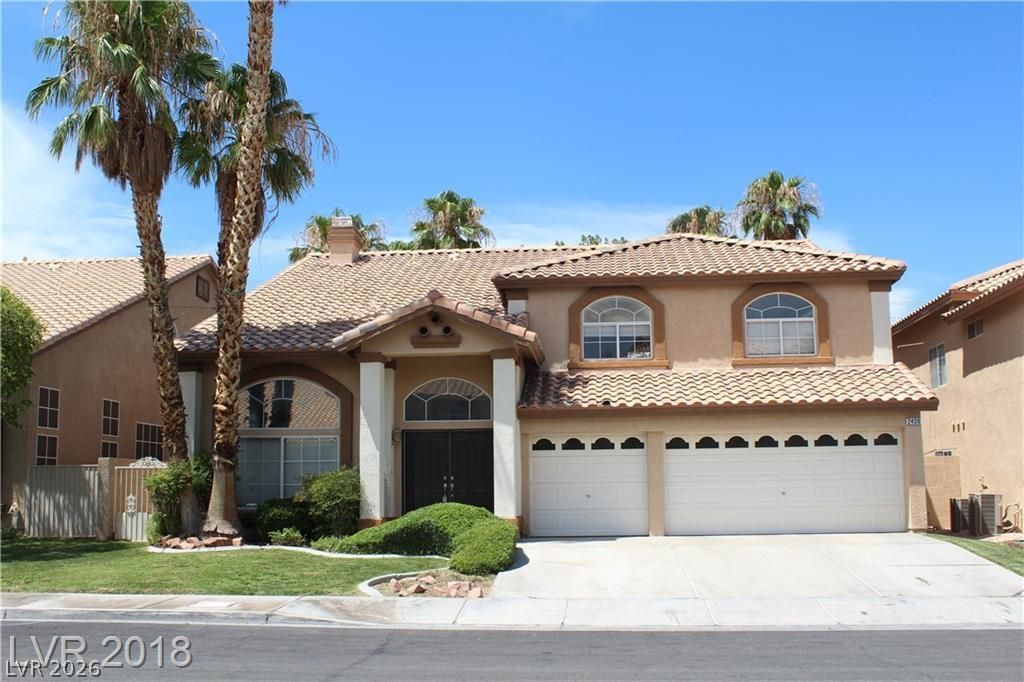
Discover a spacious retreat in Henderson, where comfort meets convenience in a vibrant setting. This charming single-family residence, crowned with a terracotta-tiled roof, offers ample living space across two stories, perfect for a dynamic lifestyle. The inviting double-door entry hints at the elegance found within, leading to a home designed for both relaxation and entertaining.Inside, thoughtful details like pot shelves and partial window coverings add character and functionality, ensuring a seamless living experience. The well-appointed kitchen includes a microwave, ready for your culinary adventures. With five generously sized bedrooms and three full bathrooms, this home provides abundant personal space for everyone.Nestled on a substantial 6,098 square foot lot, equivalent to 0.14 acres, the property offers a private yard for outdoor enjoyment and serene moments. The residence spans 3,239 square feet of living area, creating an open and airy atmosphere throughout. Located at 2438 Antler Point Dr, this address places you in the heart of Henderson, offering access to local amenities and a desirable neighborhood ambiance. Experience the unique blend of suburban tranquility and city accessibility.
Property Features
Property Type: Rental - Single Family
Cooling: Central Air, Electric,2 Units
Fireplaces: 1
Garage: 3
Heating: Gas, Multiple Heating Units
Home Style: Two Story
Lot Size: 0.14 Acres
Roof Type: Tile
Stories: 2.0
Year Built: 1996
Amenities
Bathroom on Main Level
Bedroom on Main Level
Pot Rack
Window Treatments
Feature Descriptions
Appliances: Built-In Electric Oven, Dishwasher, Disposal, Microwave
Association Amenities: None
Days on Site: 99
Exterior: Frame, Stucco
Fencimg: Block, Back Yard
Fireplace: Family Room, Family/Living/Great Room
Flooring: Carpet, Tile
Laundry: Gas Dryer Hookup, Laundry Room, None
Parcel#: 178-18-215-012
Parking: Garage, Private
Parking Notes: Garage, Private
Utilities: Cable Available
Room Sizes
Dining Room: 16 X 10
Bedroom 2: 17 X 11
Primary Bedroom: 19 X 16
Local Schools
High School: Coronado High
Middle School: Greenspun
Elementary School: Cox, David M.,Cox, David M.
Listed By / Shown By
Listed By
Agency Name: Williams-Shelton & Associates
Agency Contact: 702-434-6494
Agent Name: Todtrese R. Williams
Shown By
Agency Title: Wardley Real Estate
Agency Phone: 702-256-4900

2438 Antler Point Drive | MLS# 2797489
This property located at 2438 Antler Point Drive, Henderson, NV 89074 is currently listed for rent with an asking price of $3,250 / Monthly. Search Henderson real estate on www.wardleyre.com today.