
BEDS3
BATHS2 full
SQUARE FEET1,118
MLS#2820036
STATUSActive
PROPERTY TYPEResidential - Single Family
SUBDIVISIONDesert Point 2
Property Description
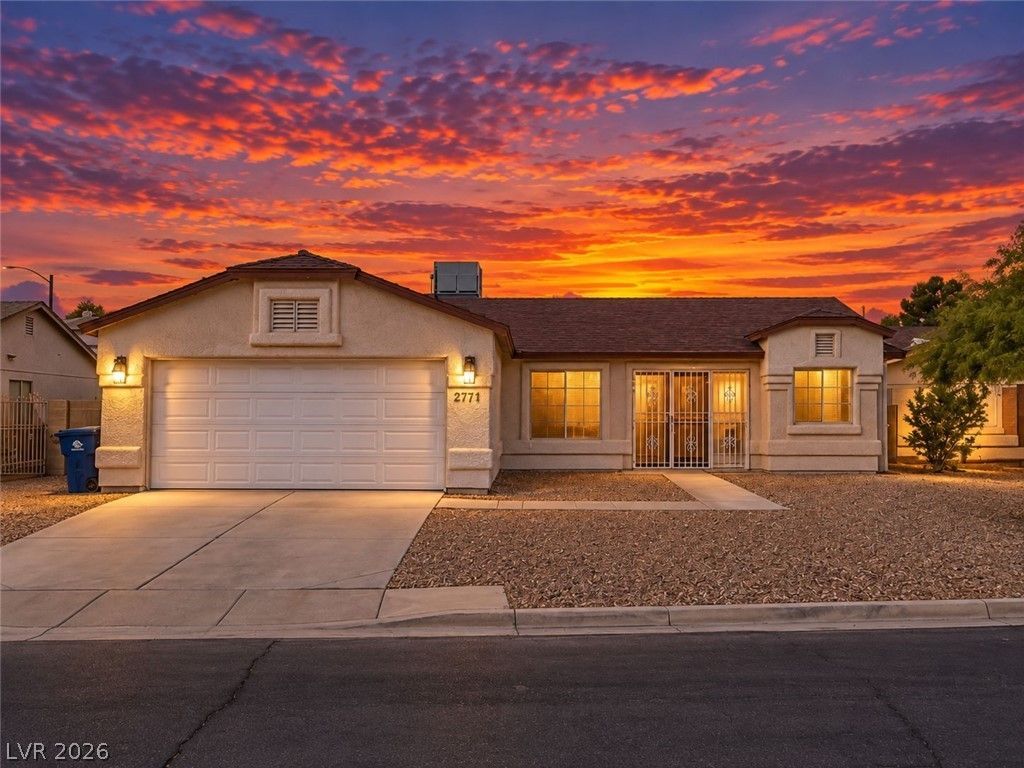
The classic stucco construction of this single-story Las Vegas residence is paired with a shingle roof and a gated courtyard entryway. Desert landscaping frames the front exterior, which also features a garage.Inside the 1118-square-foot interior, a tiled entryway leads to the carpeted living area and dining area. The space features fresh paint throughout, central air, central heating, blinds, and ceiling fans. Built-in features, tile flooring, new kitchen cabinets, new kitchen fixtures.The layout includes three bedrooms with carpet flooring and ceiling fans. One bedroom features direct walk-in closet access with built-in shelving. There are two bathrooms, including one with double vanities, new bathroom cabinets, new bathroom fixtures, and tile flooring. A laundry room features tile flooring and built-in features.An expansive covered wood deck sits adjacent to the fenced back yard, offering a shaded outdoor patio space. This private yard features a barbecue stub and block construction fencing.Schedule a tour to view this 0.14-acre property on Saguaro Point Street.
Property Features
Property Type: Residential - Single Family
Cooling: Central Air, Electric
Garage: 2
Heating: Central, Gas
Home Style: One Story
Lot Size: 0.14 Acres
Roof Type: Composition, Shingle
Stories: 1.0
Taxes: $1,108
Year Built: 1997
Amenities
Bedroom on Main Level
Primary Downstairs
Private Yard
Feature Descriptions
Appliances: Gas Range, Microwave
Association Amenities: None
Days on Site: 32
Exterior: Drywall
Fencimg: Block, Back Yard
Flooring: Carpet
Laundry: Electric Dryer Hookup, Gas Dryer Hookup, Laundry Room
Lot: < 1/4 Acre
Parcel#: 140-18-813-030
Parking: Attached, Garage, Inside Entrance, Private
Parking Notes: Attached, Garage, Inside Entrance, Private
Sewer: Public Sewer
Utilities: Underground Utilities
Water: Public
Room Sizes
Living Room: 20 X 15
Bedroom 3: 10 X 10
Bedroom 2: 11 X 10
Primary Bathroom: 10 X 11
Primary Bedroom: 13 X 11
Local Schools
High School: Sunrise Mountain School
Middle School: Von Tobel Ed
Elementary School: Tate, Myrtle,Tate, Myrtle
Listed By / Shown By
Listed By
Agency Name: BHHS Nevada Properties
Agency Contact: (775) 209-4977
Agent Name: Jesse Torres
Shown By
Agency Title: Wardley Real Estate
Agency Phone: 702-256-4900

Estimate Your Payment
Estimated Payment
$ 1,572.29 per month $1,374.96 Principal & Interest $92.33 Property Tax $105.00 Homeowner's Insurance
2441 Saguaro Point Street | MLS# 2820036
This single family home located at 2441 Saguaro Point Street, Las Vegas, NV 89115 is currently listed for sale with an asking price of $360,000. This property was built in 1997 and has 3 bedrooms and 2 full baths with 1118 sq. ft. Saguaro Point Street is located in the Desert Point 2 subdivision. Search Desert Point 2 real estate on www.wardleyre.com today.