
BEDS4
BATHS3 full
SQUARE FEET2,400
MLS#2753989
STATUSActive
PROPERTY TYPEResidential - Single Family
SUBDIVISIONSun City Anthem
Property Description
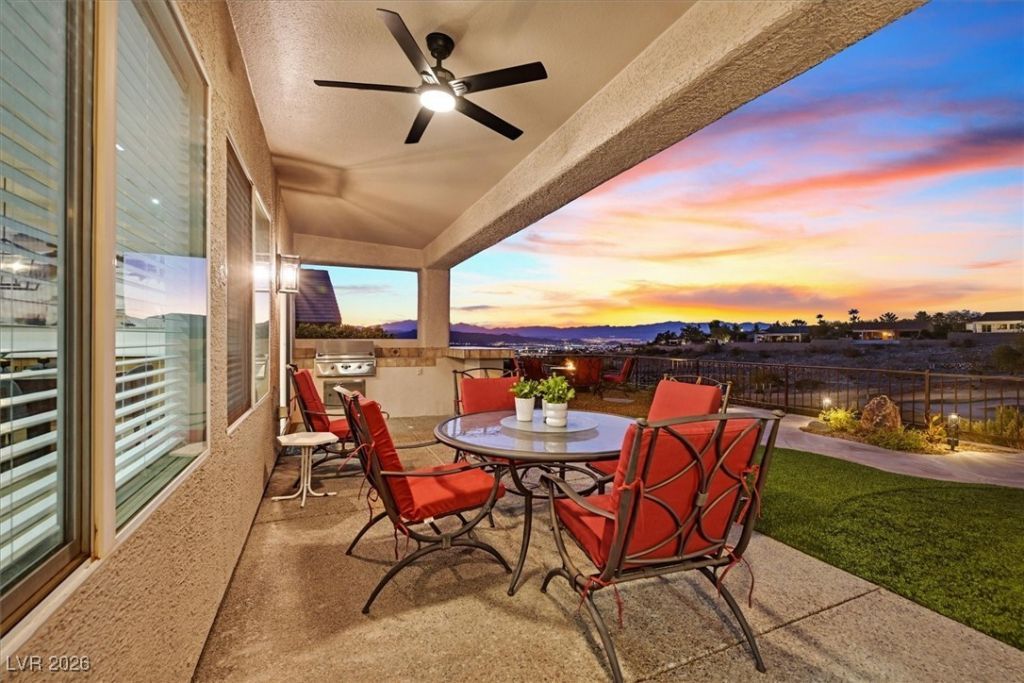
Amazing view home completely remodeled in 2025 with unbelievable elevated lot with unobstructed 180-degree views of mountains, city lights & golf course. This 4-bedroom home (4th is a private casita) is sure to please with impeccable craftsmanship & attention to detail. Step inside to discover consistent LVP wood floors & new baseboards throughout that create a warm & inviting ambiance with a kitchen that has been transformed, brand new shaker cabinets additional cabinetry throughout, quartz counter tops and a center island. New stainless steel double ovens, gas cooktop, microwave & refrigerator are sure to please. Every bathroom has been completely renovated boasting contemporary fixtures & stylish finishes that exudes luxury. Expansive primary suite is infused with elegance & abundant in natural light and a large walk-in closet. Backyard features BBQ grill, putting green, observation area with a firepit for those twilight evenings to see the Las Vegas Lights! Upgrade list available
Property Features
Property Type: Residential - Single Family
Cooling: Central Air, Electric,2 Units
Fireplaces: 1
Garage: 2 car attached
Heating: Central, Gas, Multiple Heating Units
Home Style: One Story
Lot Size: 0.19 Acres
Roof Type: Tile
Stories: 1.0
Taxes: $4,563
Year Built: 2004
Amenities
Bedroom on Main Level
Ceiling Fan(s)
Primary Downstairs
Window Treatments
Built-in Barbecue
Barbecue
Courtyard
Patio
Private Yard
Sprinkler/Irrigation
Feature Descriptions
Appliances: Built-In Gas Oven, Double Oven, Dryer, Gas Cooktop, Disposal, Microwave, Refrigerator, Water Softener Owned, Washer
Association Amenities: Clubhouse, Fitness Center, Golf Course, Media Room, Pickleball, Pool, Recreation Room, Spa/Hot Tub, Security, Tennis Court(s)
Community Features: Pool
Days on Site: 110
Fencimg: Full, Wrought Iron
Fireplace: Electric, Family Room
Flooring: Luxury Vinyl Plank
HOA Fee: 446/ Quarterly
Hot Tub: Yes
Laundry: Cabinets, Electric Dryer Hookup, Gas Dryer Hookup, Main Level, Laundry Room, Sink
Lot: Drip Irrigation/Bubblers, Desert Landscaping, Landscaped, No Rear Neighbors, On Golf Course, Synthetic Grass, < 1/4 Acre
Parcel#: 191-13-711-043
Parking: Air Conditioned Garage, Attached, Epoxy Flooring, Finished Garage, Garage, Garage Door Opener, Inside Entrance, Private
Parking Notes: Air Conditioned Garage, Attached, Epoxy Flooring, Fin
Patio/Porch: Covered, Patio
Pool: Association, Community
Sewer: Public Sewer
Swimming Pool: Yes
Topography: Mountainous
Water: Public
Window: Blinds, Double Pane Windows
Room Sizes
Dining Room: 8 X 16
Bedroom 4: 10 X 10
Bedroom 3: 10 X 10
Bedroom 2: 12 X 13
Primary Bedroom: 14 X 23
Local Schools
High School: Liberty
Middle School: Webb, Del E.
Elementary School: Wallin, Shirley & Bill,Wallin, Shirley &
Listed By / Shown By
Listed By
Agency Name: Huntington & Ellis, A Real Est
Agency Contact: mitch@mitchfulfer.com
Agent Name: Mitchell C. Fulfer
Shown By
Agency Title: Wardley Real Estate
Agency Phone: 702-256-4900

Estimate Your Payment
Estimated Payment
$ 4,733.79 per month $4,044.66 Principal & Interest $380.25 Property Tax $308.88 Homeowner's Insurance
2446 Hardin Ridge Drive | MLS# 2753989
This single family home located at 2446 Hardin Ridge Drive, Henderson, NV 89052 is currently listed for sale with an asking price of $1,059,000. This property was built in 2004 and has 4 bedrooms and 3 full baths with 2400 sq. ft. Hardin Ridge Drive is located in the Sun City Anthem subdivision. Search Sun City Anthem real estate on www.wardleyre.com today.